
BEDS3
BATHS1 full
SQUARE FEET1,700
MLS#IG26197629
STATUSActive
PROPERTY TYPEResidential - Single Family
SCHOOLBeaumont
Listing Courtesy of:
DIAMOND REALTY FINANCIAL
Agency Phone: 909-376-8399
Associate Name: David Ohara

Listing Shown by:
Watson Realty - Central California Escrow
Agency Phone: (661) 716-5000
Property Description
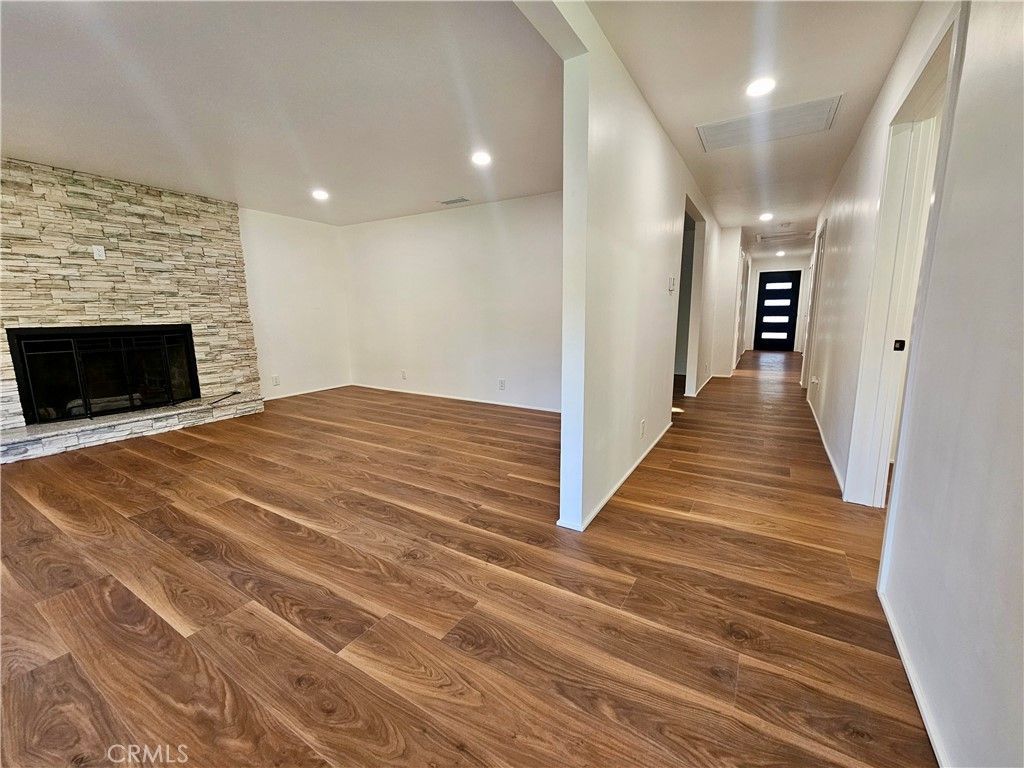
Discover an exceptional two-home property, beautifully renovated and designed for flexibility. The fully detached ADU features a gorgeous kitchen and is ideal for extended family, guests, or rental income. Inside the main home, relax beside the cozy fireplace and enjoy thoughtful updates throughout-including a stunning primary bathroom shower that is sure to impress. Step onto the new backyard deck with your morning coffee and take in peaceful views of the surrounding fields. The fully fenced and gated lot offers endless possibilities. Build a large garage, add horse stables, create an entertainer's backyard, or enjoy ample space for vehicles, equipment, recreational toys, and RV parking. Offering privacy, income potential, and plenty of room to grow. This property will not last.
Property Features
Property Type: Residential - Single Family
Cooling: Central Air
Heating: Central
Lot Size: 0.45 Acres
Roof Type: Asphalt
Stories: 1.0
Year Built: 1967
Amenities
Eat-in Kitchen
Granite Counters
Galley Kitchen
Walk-In Closet(s)
Feature Descriptions
Accessibility: Customized Wheelchair Accessible, No Stairs, Accessible Doors, Accessible Hallway(s)
Appliances: Dishwasher, Disposal, Gas Oven, Gas Range, Gas Water Heater, High Efficiency Water Heater, Microwave, Tankless Water Heater, Vented Exhaust Fan, Water To Refrigerator
Community Features: Biking, Hiking, Horse Trails, Park, Rural
Days on Site: 45
Exterior: Block, Drywall, Ducts Professionally Air-Sealed, Fram
Fencing: Chain Link
Fireplace: Living Room
Flooring: Laminate
Horse Amenities: Riding Trail
Laundry: Washer Hookup, Electric Dryer Hookup, Gas Dryer Hookup, Inside, Laundry Room
Lot: 0-1 Unit/Acre, Back Yard, Sloped Down, Gentle Sloping, Horse Property, Sprinklers In Front, Lawn
Parcel#: 402070008
Parking: Driveway
Parking Notes: Driveway
Patio/Porch: Deck, Wood
Security: Carbon Monoxide Detector(s), Fire Detection System, Smoke Detector(s)
Sewer: Septic Type Unknown
Spa: None
Special View Info: Mountain(s)
Units: 1
Utilities: Cable Available, Electricity Connected, Natural Gas Connected, Phone Available, Sewer Connected, Water Connected
Water: Public
Window: Double Pane Windows
Local Schools
School District: Beaumont
Listed By / Shown By
Listed By
Agency Name: DIAMOND REALTY FINANCIAL
Agent Name: David Ohara
Agency Phone: 909-376-8399
Shown By
Agency Title: Watson Realty - Central California Escrow
Agency Phone: (661) 716-5000
Estimate Your Payment
Estimated Payment
$ 1,587.07 per month $1,403.18 Principal & Interest $0.00 Property Tax (data not provided by mls) $183.89 Homeowner's InsuranceChange Payment Information
Privacy Policy / DMCA Notice / ADA Accessibility


This site is hosted, designed and copyright
© 1994 - 2026 by
Delta Media Group, Inc. -- Patent Pending --
Agency License Information: DRE# 00782354
40665 Dutton Street | MLS# IG26197629
This single family home located at 40665 Dutton Street, Cherry Valley, CA 92223 is currently listed for sale with an asking price of $630,480. This property was built in 1967 and has 3 bedrooms and 1 full baths with 1700 sq. ft. Dutton Street is located within the Beaumont school district. Search Cherry Valley real estate on www.cce-escrow.com today.