
BEDS4
BATHS3 full 1 partial
SQUARE FEET2,581
MLS#OC26164685
STATUSActive
PROPERTY TYPEResidential - Single Family
SCHOOLHuntington Beach Union High
Listing Courtesy of:
Advance Estate Realty
Agency Phone: 714-894-4306
Associate Name: Tiffany Nguyen

Listing Shown by:
Watson Realty - Central California Escrow
Agency Phone: (661) 716-5000
Property Description
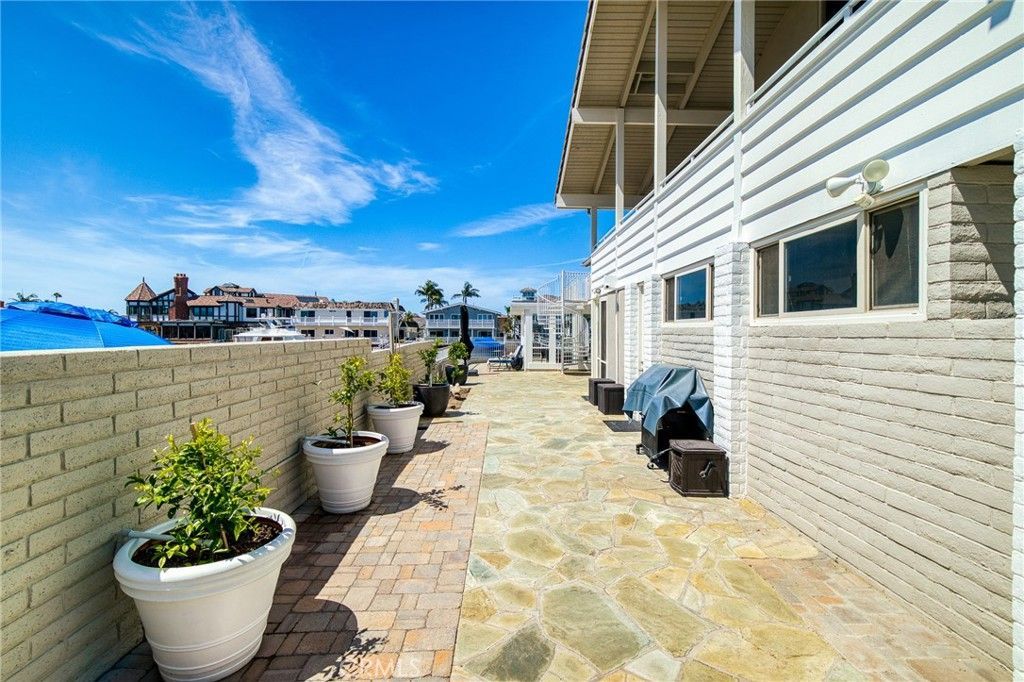
Situated right on the water next to Mother's Beach, this incredible property offers breathtaking bay and sunset views from almost every room in the house. A true boater's dream, the property features a highly versatile 45-foot boat dock that can comfortably accommodate a 45-foot yacht, with enough room to side-tie an additional fishing boat (up to 35 feet) or a 22-foot Duffy. The exceptional floor plan includes generously sized bedrooms, three of which feature private balconies. Designed for entertaining, the home boasts a huge gourmet kitchen, a formal dining room accented with custom brickwork, and a spacious family room anchored by a gorgeous fireplace. Enjoy incredible views of the bay and Mother's Beach from the attached loggia, perfect for al fresco dining. Retreat to the amazing owner's suite, complete with panoramic water views and a spa-like bathroom. Outside, a massive private courtyard overlooks the bay and beach. Adding to the home's fantastic utility is an oversized garage complete with an additional attached workshop, perfect for projects and extra storage. This property is truly a one-of-a-kind gem! If your clients are looking for an extraordinary retreat that feels like an everyday vacation, this is it. Once you arrive, you won't want to leave!
Property Features
Property Type: Residential - Single Family
Cooling: None
Garage: 2 car attached
Heating: Central, Forced Air, Natural Gas
Home Style: Craftsman
Lot Size: 0.11 Acres
Roof Type: Clay
Stories: 2.0
Year Built: 1965
Amenities
Beamed Ceilings
Breakfast Bar
Balcony
Breakfast Area
Chair Rail
Ceiling Fan(s)
Cathedral Ceiling(s)
Dry Bar
Separate/Formal Dining Room
Eat-in Kitchen
High Ceilings
Open Floorplan
Paneling/Wainscoting
Quartz Counters
Recessed Lighting
Storage
Solid Surface Counters
Two Story Ceilings
All Bedrooms Up
Galley Kitchen
Primary Suite
Boat Slip
Dock
Lighting
Feature Descriptions
Accessibility: None
Appliances: 6 Burner Stove, Double Oven, Dishwasher, Free-Standing Range, Freezer, Disposal, Gas Oven, Gas Range, Refrigerator, Range Hood, Self Cleaning Oven, Vented Exhaust Fan, Water To Refrigerator, Water Heater
Community Features: Curbs, Gutter(s), Park, Storm Drain(s), Street Lights, Sidewalks, Water Sports
Days on Site: 4
Door Features: Double Door Entry, Mirrored Closet Door(s)
Fencing: Block
Fireplace: Family Room, Gas
Flooring: Stone, Tile, Wood
Laundry: Washer Hookup, Gas Dryer Hookup, In Garage
Lot: Back Yard, Corner Lot, Front Yard, Garden, Sprinklers In Rear, Sprinklers In Front, Landscaped, Sprinklers Timer, Sprinklers On Side, Sprinkler System, Walkstreet, Yard
Parcel#: 17836361
Parking: Concrete, Direct Access, Door-Single, Garage, Garage Door Opener, Oversized, Workshop in Garage
Parking Notes: Concrete, Direct Access, Door-Single, Garage, Garage D
Patio/Porch: Arizona Room, Covered, Deck, Open, Patio, Rooftop
Security: Carbon Monoxide Detector(s), Smoke Detector(s), Security Lights
Sewer: Public Sewer
Spa: None
Special View Info: Bay, Courtyard, Marina, Panoramic, Water
Units: 1
Utilities: Cable Available, Cable Connected, Electricity Available, Electricity Connected, Natural Gas Available, Natural Gas Connected, Phone Available, Phone Connected, Sewer Available, Sewer Connected, Underground Utilities, Water Available, Water Connected
Water: Public
Water Features: Dock Access, Seawall
Window: Drapes
Local Schools
School District: Huntington Beach Union High
Listed By / Shown By
Listed By
Agency Name: Advance Estate Realty
Agent Name: Tiffany Nguyen
Agency Phone: 714-894-4306
Shown By
Agency Title: Watson Realty - Central California Escrow
Agency Phone: (661) 716-5000
Estimate Your Payment
Estimated Payment
$ 12,080.20 per month $10,680.49 Principal & Interest $0.00 Property Tax (data not provided by mls) $1,399.71 Homeowner's InsuranceChange Payment Information
Privacy Policy / DMCA Notice / ADA Accessibility


This site is hosted, designed and copyright
© 1994 - 2026 by
Delta Media Group, Inc. -- Patent Pending --
Agency License Information: DRE# 00782354
4051 Davenport | MLS# OC26164685
This single family home located at 4051 Davenport, Huntington Beach, CA 92649 is currently listed for sale with an asking price of $4,799,000. This property was built in 1965 and has 4 bedrooms and 3 full and 1 partial baths with 2581 sq. ft. Davenport is located within the Huntington Beach Union High school district. Search Huntington Beach real estate on www.cce-escrow.com today.