
BEDS2
BATHS2 full
SQUARE FEET1,192
MLS#FR26147500
STATUSActive
PROPERTY TYPEResidential - Single Family
SCHOOLBass Lake Joint Union
Listing Courtesy of:
Stars & Stripes Real Estate
Agency Phone: 559-683-7827
Associate Name: Rick Allen

Listing Shown by:
Watson Realty - Central California Escrow
Agency Phone: (661) 716-5000
Property Description
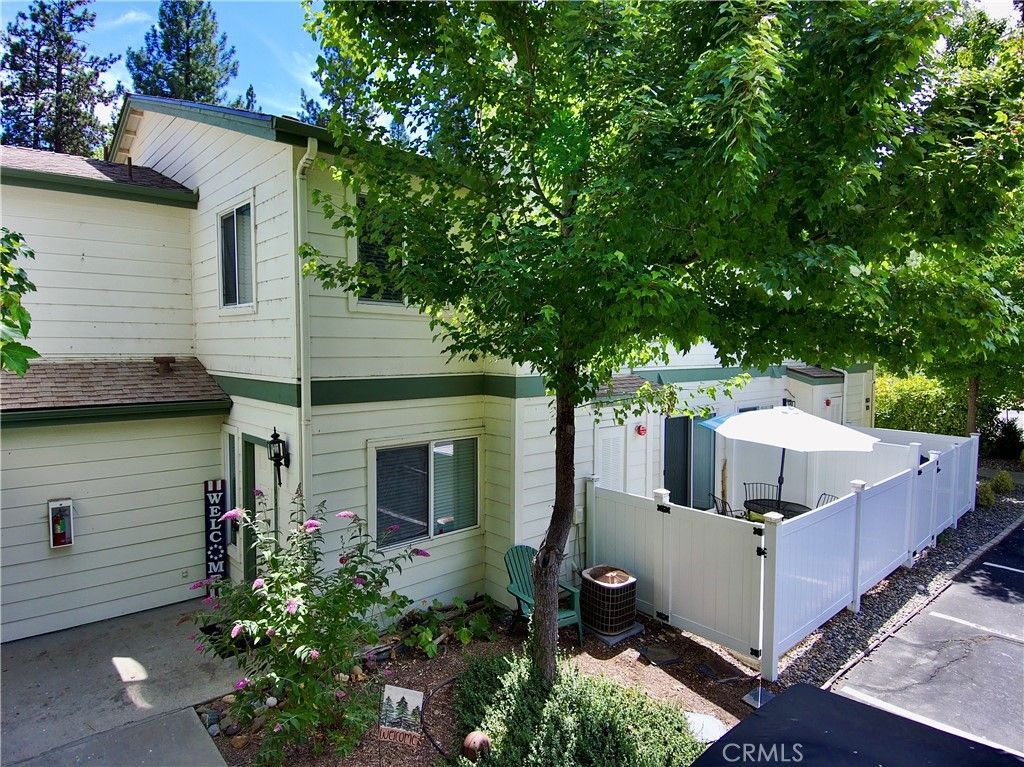
Beautiful, immaculate home at gated Slide Creek Estates! This wonderfully scaled home's ground floor has a bath with shower, living room w/ gas fireplace, kitchen w/ all the essentials, and dining area w/ a slider to the enclosed patio. Upper level has a large bath, washer/dryer stacker and two nice sized bedrooms. Unit has central heat n air with public utilities. It also has new interior paint, floor coverings, and fans. Exterior paint 2 years ago and new roof last year. The pool has a newer Pebble Tec finish and is very close. All this located just minutes to Bass Lake's south shore recreation areas, north shores Falls Beach and the Pines Resort. About25 minutes north to Yosemite and south to Chukchansi Gold Resort and Casino. CC&R's allow Short Term Rentals.This is a great opportunity for vacation or full time living! Call your agent to see this one now!
Property Features
Property Type: Residential - Single Family
Cooling: CentralAir
Heating: Central
Lot Size: 0.01 Acres
Roof Type: Composition
Stories: 2.0
Year Built: 2004
Amenities
SeparateFormalDiningRoom
SeeRemarks
AllBedroomsUp
Feature Descriptions
Appliances: Dishwasher, GasRange
Association Amenities: MaintenanceGrounds, Insurance, MaintenanceFrontYard, Pool, SpaHotTub
Community Features: Foothills, Fishing, Hiking, Lake, Mountainous, NearNationalForest, WaterSports, Gated, Pool
Days on Site: 25
Exclusions: Most furnishings, Golf Cart
Exterior: CementSiding
Fencing: Vinyl
Fireplace: LivingRoom, Propane
Flooring: Carpet, Vinyl
HOA Fee: 417/ Monthly
Laundry: LaundryCloset, SeeRemarks, Stacked
Lot: Landscaped, StreetLevel
Parcel#: 059320003
Parking: Asphalt, Paved
Parking Notes: Asphalt, Paved
Patio/Porch: Concrete, Enclosed
Pool: Community, InGround, Association
Security: GatedCommunity
Sewer: PublicSewer, SewerOnBond
Spa: Association, Community, InGround
Spa: Yes
Special View Info: Mountains
Swimming Pool: Yes
Units: 1
Utilities: ElectricityConnected, Propane, WaterConnected
Water: Public
Window: DoublePaneWindows
Local Schools
High School: Yosemite
Middle School: Oak Creek
Elementary School: Oakhurst
School District: Bass Lake Joint Union
Listed By / Shown By
Listed By
Agency Name: Stars & Stripes Real Estate
Agent Name: Rick Allen
Agency Phone: 559-683-7827
Shown By
Agency Title: Watson Realty - Central California Escrow
Agency Phone: (661) 716-5000
Estimate Your Payment
Estimated Payment
$ 878.51 per month $776.72 Principal & Interest $0.00 Property Tax (data not provided by mls) $101.79 Homeowner's InsuranceChange Payment Information
Privacy Policy / DMCA Notice / ADA Accessibility


This site is hosted, designed and copyright
© 1994 - 2026 by
Delta Media Group, Inc. -- Patent Pending --
Agency License Information: DRE# 00782354
40501 Road 222, Unit 103 | MLS# FR26147500
This single family home located at 40501 Road 222, Unit 103, Bass Lake, CA 93604 is currently listed for sale with an asking price of $349,000. This property was built in 2004 and has 2 bedrooms and 2 full baths with 1192 sq. ft. Road 222, Unit 103 is located within the Bass Lake Joint Union school district. Search Bass Lake real estate on www.cce-escrow.com today.