
BEDS2
BATHS2 full
SQUARE FEET1,042
MLS#SR26166898
STATUSActive
PROPERTY TYPEResidential - Townhouse
SUBDIVISIONVillagio (257)
SCHOOLMoorpark Unified
Listing Courtesy of:
R.R.Gable, Inc.
Agency Phone: 805-584-3444
Associate Name: Kreg Gable

Listing Shown by:
Watson Realty - Central California Escrow
Agency Phone: (661) 716-5000
Property Description
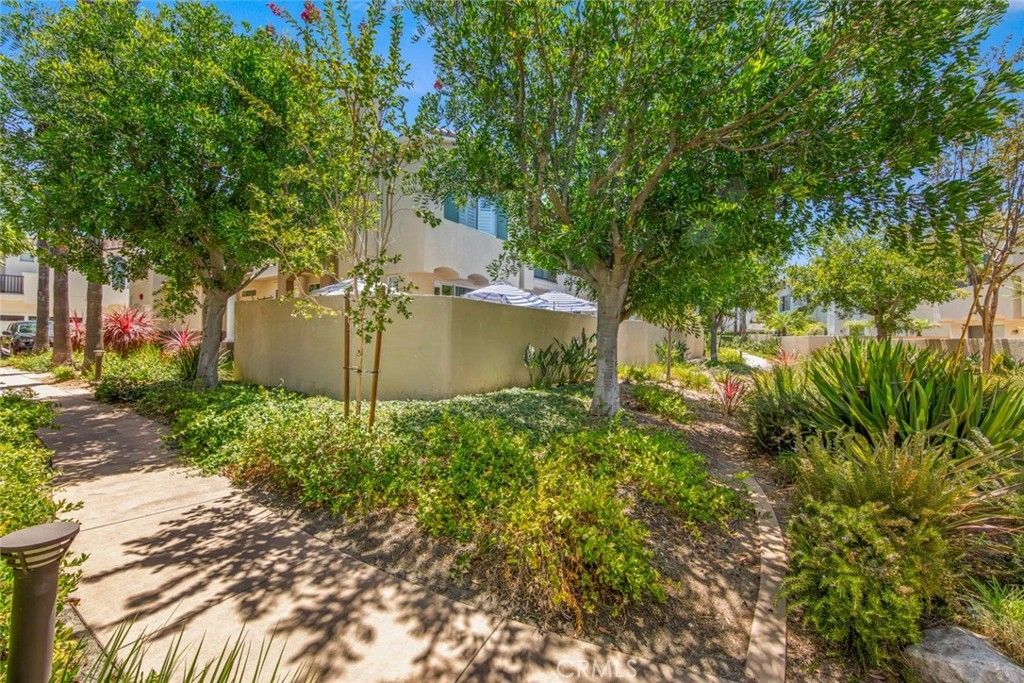
Resort style atmosphere - light bright & open! 9' ceilings & lots of big windows. Rare opportunity for 1000sf+ beautiful enclave area bordered by Million Dollar + or - single family homes. Very quiet neighborhood, walk to shopping, parks , schools & more. Wide staicase from front door & garage entry - up to Single level of living area. 2 generous bedrooms + 2 full baths. Primary has big walk-in closet. Kitchen is wide open to Open living room + fireplace & open dining area. All looks out on to private upper patio deck. In unit laundry closet. . This complex has beautiful pool, spa, BBQ , clubhouse & fire sprinklers too. Very reasonable HOA fee. Very rare & certainly can't be matched in this price range.
Property Features
Property Type: Residential - Townhouse
Cooling: Central Air, Electric
Garage: 2 car attached
Heating: Central, Forced Air, Natural Gas
Home Style: Mediterranean, Spanish
Lot Size: 0.02 Acres
Stories: 1.0
Year Built: 1996
Amenities
Balcony
Ceramic Counters
High Ceilings
Open Floorplan
Recessed Lighting
All Bedrooms Up
Primary Suite
Walk-In Closet(s)
Feature Descriptions
Accessibility: None
Appliances: Dishwasher, Free-Standing Range, Disposal, Gas Oven, Gas Range, Gas Water Heater, Microwave, Water Heater
Association Amenities: Clubhouse, Barbecue, Pool, Spa/Hot Tub
Community Features: Street Lights, Suburban, Sidewalks, Pool
Days on Site: 1
Exterior: Copper Plumbing
Fireplace: Gas, Gas Starter, Living Room
Flooring: Carpet, Tile, Wood
HOA Fee: 430/ Monthly
Laundry: Washer Hookup, Gas Dryer Hookup, Laundry Closet, Stacked
Lot: Landscaped
Parcel#: 5080010225
Parking: Direct Access, Door-Single, Garage, Garage Door Opener, Garage Faces Side, Side By Side
Parking Notes: Direct Access, Door-Single, Garage, Garage Door Opene
Patio/Porch: Open, Patio, Terrace
Pool: Community, Fenced, Gunite, In Ground, Association
Sewer: Sewer Tap Paid
Spa: Community, Gunite, Heated, In Ground
Spa: Yes
Special View Info: Courtyard, Neighborhood
Swimming Pool: Yes
Units: 120
Utilities: Cable Connected, Electricity Connected, Natural Gas Connected, Sewer Connected, Underground Utilities, Water Connected
Water: Public
Window: Double Pane Windows, Drapes, Screens
Local Schools
High School: Moorpark
School District: Moorpark Unified
Listed By / Shown By
Listed By
Agency Name: R.R.Gable, Inc.
Agent Name: Kreg Gable
Agency Phone: 805-584-3444
Shown By
Agency Title: Watson Realty - Central California Escrow
Agency Phone: (661) 716-5000
Estimate Your Payment
Estimated Payment
$ 1,584.60 per month $1,400.99 Principal & Interest $0.00 Property Tax (data not provided by mls) $183.60 Homeowner's InsuranceChange Payment Information
Privacy Policy / DMCA Notice / ADA Accessibility


This site is hosted, designed and copyright
© 1994 - 2026 by
Delta Media Group, Inc. -- Patent Pending --
Agency License Information: DRE# 00782354
4045 Milano | MLS# SR26166898
This townhouse located at 4045 Milano, Moorpark, CA 93021 is currently listed for sale with an asking price of $629,500. This property was built in 1996 and has 2 bedrooms and 2 full baths with 1042 sq. ft. Milano is located in the Villagio (257) subdivision within the Moorpark Unified school district. Search Villagio (257) real estate on www.cce-escrow.com today.