
BEDS3
BATHS2 full
SQUARE FEET1,743
MLS#41149898
STATUSPending
PROPERTY TYPEResidential - Single Family
Listing Courtesy of:
Sean Proctor Real Estate
Agency Phone: 408-499-3445
Associate Name: Dustin Schumacher

Listing Shown by:
Watson Realty - Central California Escrow
Agency Phone: (661) 716-5000
Property Description
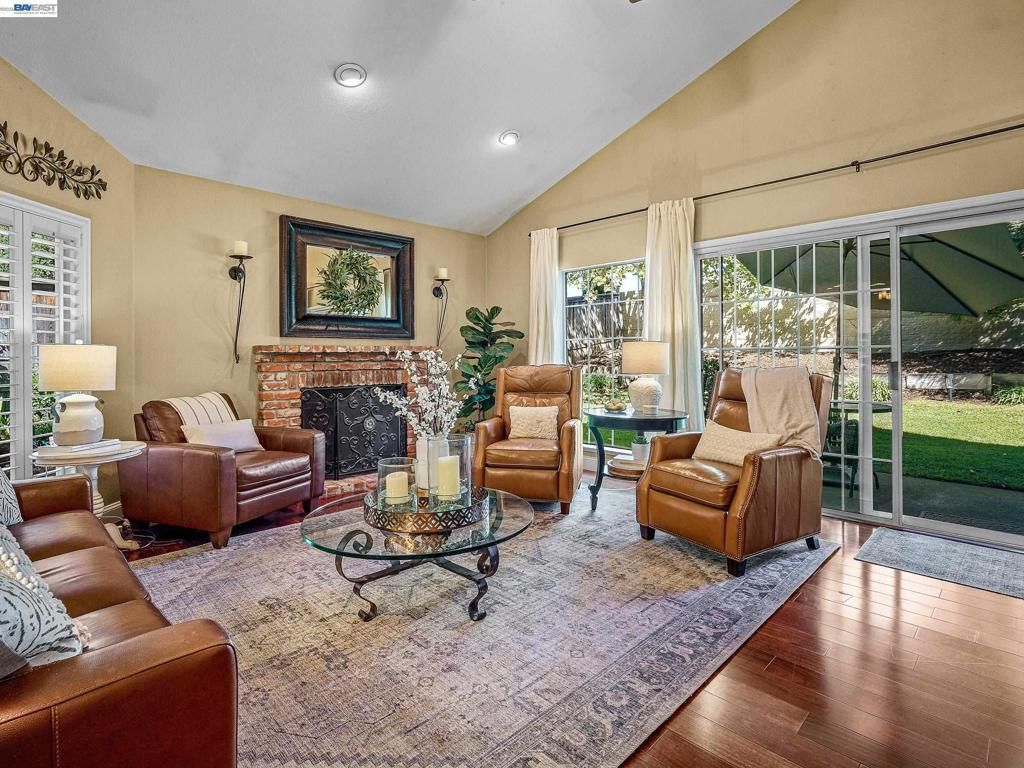
Welcome Home! Located in the highly coveted Courtside Neighborhood within Johnson Ranch and right next to the Granite Bay border, this beautiful single-story home offers an incredible combination of comfort, functionality, and location. From the moment you arrive, you'll appreciate the 3 Car Garage, inviting curb appeal, thoughtful layout, and pride of ownership throughout. The open floor plan creates an ideal flow for everyday living and entertaining, with spacious living areas that make it easy to gather with family and friends. The backyard provides a wonderful extension of the living space and is perfect for relaxing, entertaining, and enjoying the beautiful weather. The location is hard to beat, served by the highly regarded Eureka Union School District and Granite Bay High School. Enjoy nearby Folsom Lake, parks, walking and biking trails, excellent shopping, dining, recreation, and the many amenities of both Roseville and Granite Bay. Johnson Ranch Sports Club is adjacent and a very quick walk. Also, save a ton of money with Roseville Electric! An exceptional home, an incredible location, and a rare opportunity to live in coveted Johnson Ranch. Do not miss out, you will love it here!
Property Features
Property Type: Residential - Single Family
Cooling: Central Air
Garage: 3 car attached
Heating: Forced Air
Home Style: Ranch
Lot Size: 0.17 Acres
Stories: 1.0
Year Built: 1994
Feature Descriptions
Association Amenities: Other
Days on Site: 30
Exterior: See Remarks
Fireplace: Wood Burning
Flooring: See Remarks, Wood
HOA Fee: 309/ Monthly
Lot: Front Yard
Parcel#: 468260038000
Parking: Garage
Parking Notes: Garage
Patio/Porch: Porch
Listed By / Shown By
Listed By
Agency Name: Sean Proctor Real Estate
Agent Name: Dustin Schumacher
Agency Phone: 408-499-3445
Shown By
Agency Title: Watson Realty - Central California Escrow
Agency Phone: (661) 716-5000
Estimate Your Payment
Estimated Payment
$ 1,759.55 per month $1,555.67 Principal & Interest $0.00 Property Tax (data not provided by mls) $203.88 Homeowner's InsuranceChange Payment Information
Privacy Policy / DMCA Notice / ADA Accessibility


This site is hosted, designed and copyright
© 1994 - 2026 by
Delta Media Group, Inc. -- Patent Pending --
Agency License Information: DRE# 00782354
4040 Tilden Dr | MLS# 41149898
This single family home located at 4040 Tilden Dr, Roseville, CA 95661 is currently listed for sale with an asking price of $699,000. This property was built in 1994 and has 3 bedrooms and 2 full baths with 1743 sq. ft. Search Roseville real estate on www.cce-escrow.com today.