
BEDS3
BATHS1 full
SQUARE FEET1,240
MLS#P1-29262
STATUSActive
PROPERTY TYPEResidential - Single Family
Listing Courtesy of:
COMPASS
Agency Phone: (626) 205-4040
Associate Name: Jules Ibrao

Listing Shown by:
Watson Realty - Central California Escrow
Agency Phone: (661) 716-5000
Property Description
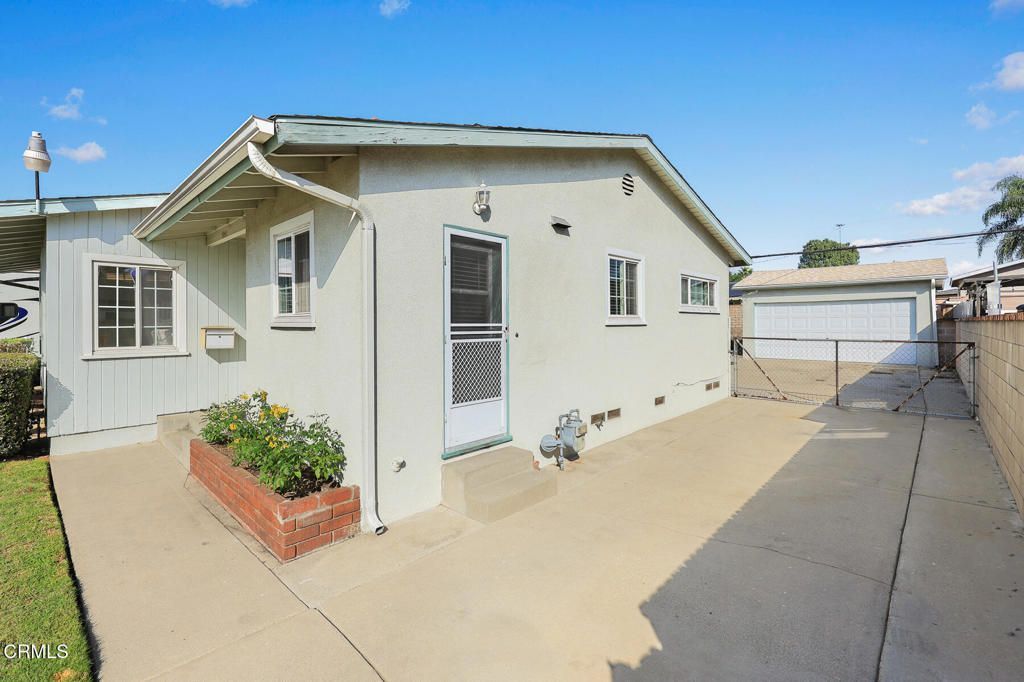
Welcome Home!Nestled on a beautiful cul-de-sac in a quiet neighborhood, this charming 3 bedroom, 1 bath home is full of warmth and potential. Enjoy an abundance of natural light, beautiful hardwood floors, and generously sized bedrooms. The spacious kitchen offers plenty of cabinetry and room to make it your own. Step outside to a generous backyard with plenty of space for entertaining, relaxing, and play. A long driveway provides ample parking, complemented by a nicely sized two-car garage.Don't miss this wonderful opportunity to create a place to call home!
Property Features
Property Type: Residential - Single Family
Cooling: Ductless, See Remarks
Garage: 2
Heating: Ductless, See Remarks
Home Style: Traditional
Lot Size: 0.16 Acres
Roof Type: Composition
Stories: 1.0
Year Built: 1953
Amenities
Ceiling Fan(s)
Separate/Formal Dining Room
All Bedrooms Down
Feature Descriptions
Accessibility: Parking
Appliances: Dishwasher, Gas Range, Microwave, Water Heater, Dryer, Washer
Community Features: Urban
Days on Site: 15
Exclusions: Kitchen Refrigerator, Stand-alone Freezer and Water Cooler
Exterior: Stucco, Wood Siding
Fencing: Chain Link, Masonry
Fireplace: None
Flooring: Tile, Vinyl, Wood
Laundry: Electric Dryer Hookup, Gas Dryer Hookup, In Kitchen
Lot: Cul-De-Sac, Sprinklers None
Parcel#: 8435028004
Parking: Concrete, Driveway, Garage
Parking Notes: Concrete, Driveway, Garage
Patio/Porch: Concrete
Security: Carbon Monoxide Detector(s), Smoke Detector(s)
Sewer: Public Sewer
Spa: None
Utilities: Sewer Connected
Water: Public
Listed By / Shown By
Listed By
Agency Name: COMPASS
Agent Name: Jules Ibrao
Agency Phone: (626) 205-4040
Shown By
Agency Title: Watson Realty - Central California Escrow
Agency Phone: (661) 716-5000
Estimate Your Payment
Estimated Payment
$ 1,711.72 per month $1,513.39 Principal & Interest $0.00 Property Tax (data not provided by mls) $198.33 Homeowner's InsuranceChange Payment Information
Privacy Policy / DMCA Notice / ADA Accessibility


This site is hosted, designed and copyright
© 1994 - 2026 by
Delta Media Group, Inc. -- Patent Pending --
Agency License Information: DRE# 00782354
4032 N Broadmoor Avenue | MLS# P1-29262
This single family home located at 4032 N Broadmoor Avenue, Covina, CA 91722 is currently listed for sale with an asking price of $680,000. This property was built in 1953 and has 3 bedrooms and 1 full baths with 1240 sq. ft. Search Covina real estate on www.cce-escrow.com today.