
BEDS3
BATHS1 full
SQUARE FEET950
MLS#41151970
STATUSActive
PROPERTY TYPEResidential - Single Family
SUBDIVISIONMISSION VIEW
Listing Courtesy of:
Excel Realty
Agency Phone: 925-398-6808
Associate Name: Timothy Blood

Listing Shown by:
Watson Realty - Central California Escrow
Agency Phone: (661) 716-5000
Property Description
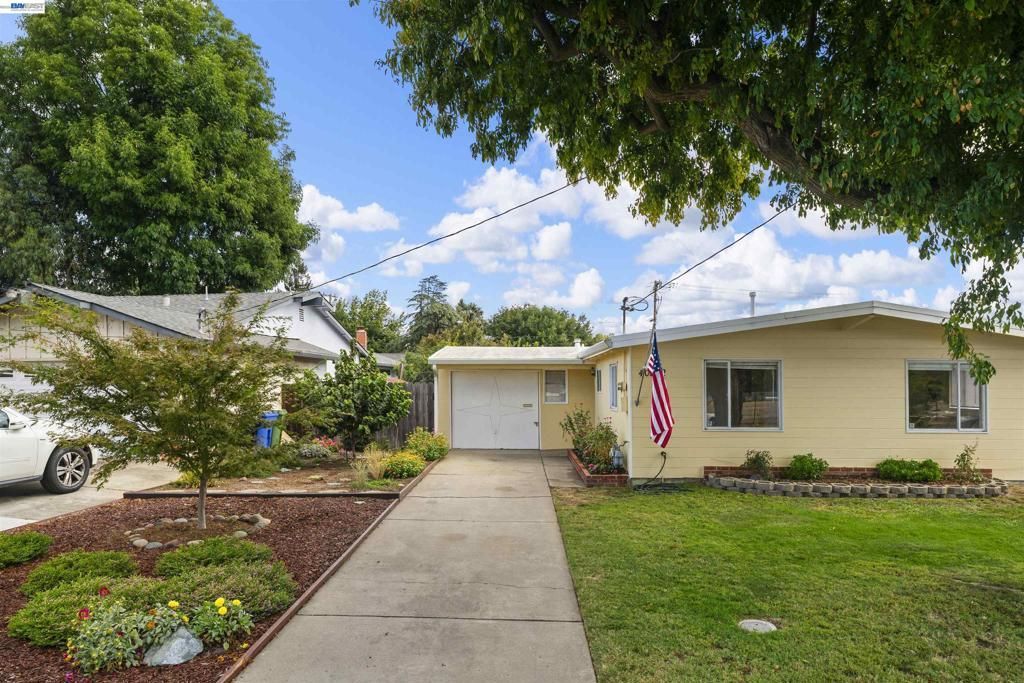
Charming single-family home in the highly sought-after Mission View Neighborhood of Fremont. Located on a quiet tree-lined street with amazing curb appeal, Featuring lush & mature landscaping. Large front & back yards. Freshly painted bedrooms. Updated kitchen with oak cabinets (solid wood construction) Corian counter-tops & subway tile backsplash. Updated bathroom with reglazed bathtub & tile shower enclosure. New bathroom vanity, faucet & lighting. Additional upgrades include high-end Mohawk laminate plank flooring throughout with wide baseboards. New Carpet in Garage Conversion family room. New wall furnace. Light and bright throughout, this home offers abundant natural sunlight and is within walking distance to Central Park (Lake Elizabeth), schools, and shopping. Conveniently located near Fremont's top-rated schools, including Durham Elementary, Walters Jr. High, and Kennedy High, and just minutes from Pacific Commons, restaurants, the Dumbarton Bridge, I-680, I-880, and BART. Move-in ready. Open house Saturday 10/31 from 1pm - 4pm
Property Features
Property Type: Residential - Single Family
Cooling: None
Garage: 2 car attached
Heating: Wall Furnace
Home Style: Ranch
Lot Size: 0.12 Acres
Roof Type: Tar/Gravel
Stories: 1.0
Year Built: 1955
Feature Descriptions
Days on Site: 8
Exterior: Stucco, Wood Siding
Fireplace: None
Flooring: Carpet, Laminate
Lot: Back Yard, Front Yard
Parcel#: 525801102
Parking: Garage
Parking Notes: Garage
Special View Info: Hills
Listed By / Shown By
Listed By
Agency Name: Excel Realty
Agent Name: Timothy Blood
Agency Phone: 925-398-6808
Shown By
Agency Title: Watson Realty - Central California Escrow
Agency Phone: (661) 716-5000
Estimate Your Payment
Estimated Payment
$ 2,605.34 per month $2,303.46 Principal & Interest $0.00 Property Tax (data not provided by mls) $301.88 Homeowner's InsuranceChange Payment Information
Privacy Policy / DMCA Notice / ADA Accessibility


This site is hosted, designed and copyright
© 1994 - 2026 by
Delta Media Group, Inc. -- Patent Pending --
Agency License Information: DRE# 00782354
40302 Condon St | MLS# 41151970
This single family home located at 40302 Condon St, Fremont, CA 94538 is currently listed for sale with an asking price of $1,035,000. This property was built in 1955 and has 3 bedrooms and 1 full baths with 950 sq. ft. Condon St is located in the MISSION VIEW subdivision. Search MISSION VIEW real estate on www.cce-escrow.com today.