
BEDS2
BATHS1 full
SQUARE FEET912
MLS#BB26158851
STATUSActive
PROPERTY TYPEResidential - Condominium
SCHOOLBaldwin Park Unified
Listing Courtesy of:
eXp Realty of Greater Los Angeles, Inc.
Agency Phone: 888-652-1314
Associate Name: Robin McCary

Listing Shown by:
Watson Realty - Central California Escrow
Agency Phone: (661) 716-5000
Property Description
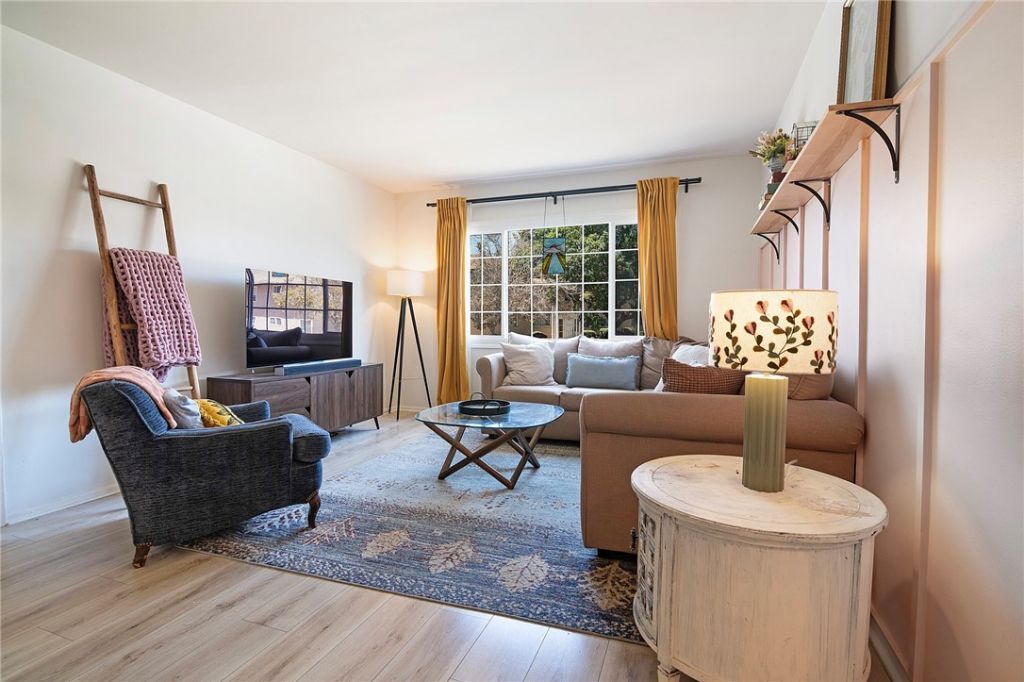
Welcome to 4030 Abourne Rd #A, a beautifully updated condominium that combines modern finishes with everyday comfort in Baldwin Village neighborhood. Offering 2 bedrooms, 1 bathroom and 912 square feet of thoughtfully designed living space, this inviting home is move-in ready and ideal for first-time buyers, downsizers or anyone seeking low-maintenance living. Step inside to discover a bright, open interior featuring stylish laminate flooring throughout and a remodeled kitchen complete with quartz countertops, generous cabinetry and a functional layout perfect for both everyday living and entertaining. The spacious bedrooms offer ample closet space, while the updated bathroom adds to the home's fresh, contemporary appeal. Additional highlights include an indoor washer and dryer hookup and 1 dedicated space in a 2 car garage with abundant storage. Conveniently located to West Adams, Culver City, Ladera Heights, Marina Del Rey and South Bay Cities. Very Close to the Metro E-Line and K-Line and LAX. Enjoy shopping and entertainment at the Baldwin Hills/Crenshaw Mall. Whether you're looking for your first home or your next investment, this charming residence is ready to welcome you home.
Property Features
Property Type: Residential - Condominium
Cooling: Wall/Window Unit(s)
Garage: 1
Heating: Wall Furnace
Lot Size: 1.06 Acres
Stories: 1.0
Year Built: 1948
Amenities
Separate/Formal Dining Room
Quartz Counters
Feature Descriptions
Appliances: Dishwasher, Freezer, Disposal, Refrigerator, Water Heater, Dryer, Washer
Association Amenities: Maintenance Grounds, Insurance, Trash, Water
Community Features: Sidewalks
Days on Site: 8
Fireplace: None
Flooring: Laminate, Tile
HOA Fee: 522.53/ Monthly
Laundry: Washer Hookup, Gas Dryer Hookup, Inside, Laundry Closet
Parcel#: 5032014015
Parking: Door-Single, Garage, Private
Parking Notes: Door-Single, Garage, Private
Sewer: Public Sewer
Spa: None
Units: 1
Water: Public
Local Schools
School District: Baldwin Park Unified
Listed By / Shown By
Listed By
Agency Name: eXp Realty of Greater Los Angeles, Inc.
Agent Name: Robin McCary
Agency Phone: 888-652-1314
Shown By
Agency Title: Watson Realty - Central California Escrow
Agency Phone: (661) 716-5000
Estimate Your Payment
Estimated Payment
$ 1,296.38 per month $1,146.17 Principal & Interest $0.00 Property Tax (data not provided by mls) $150.21 Homeowner's InsuranceChange Payment Information
Privacy Policy / DMCA Notice / ADA Accessibility


This site is hosted, designed and copyright
© 1994 - 2026 by
Delta Media Group, Inc. -- Patent Pending --
Agency License Information: DRE# 00782354
4030 Abourne Road, Unit A | MLS# BB26158851
This condo located at 4030 Abourne Road, Unit A, Los Angeles, CA 90008 is currently listed for sale with an asking price of $515,000. This property was built in 1948 and has 2 bedrooms and 1 full baths with 912 sq. ft. Abourne Road, Unit A is located within the Baldwin Park Unified school district. Search Los Angeles real estate on www.cce-escrow.com today.