
BEDS6
BATHS4 full 1 partial
SQUARE FEET4,107
MLS#ML82065389
STATUSActive
PROPERTY TYPEResidential - Single Family
SCHOOLPalo Alto Unified
Listing Courtesy of:
Compass
Agency Phone: (650) 323-1111
Associate Name: Janie Barman

Listing Shown by:
Watson Realty - Central California Escrow
Agency Phone: (661) 716-5000
Property Description
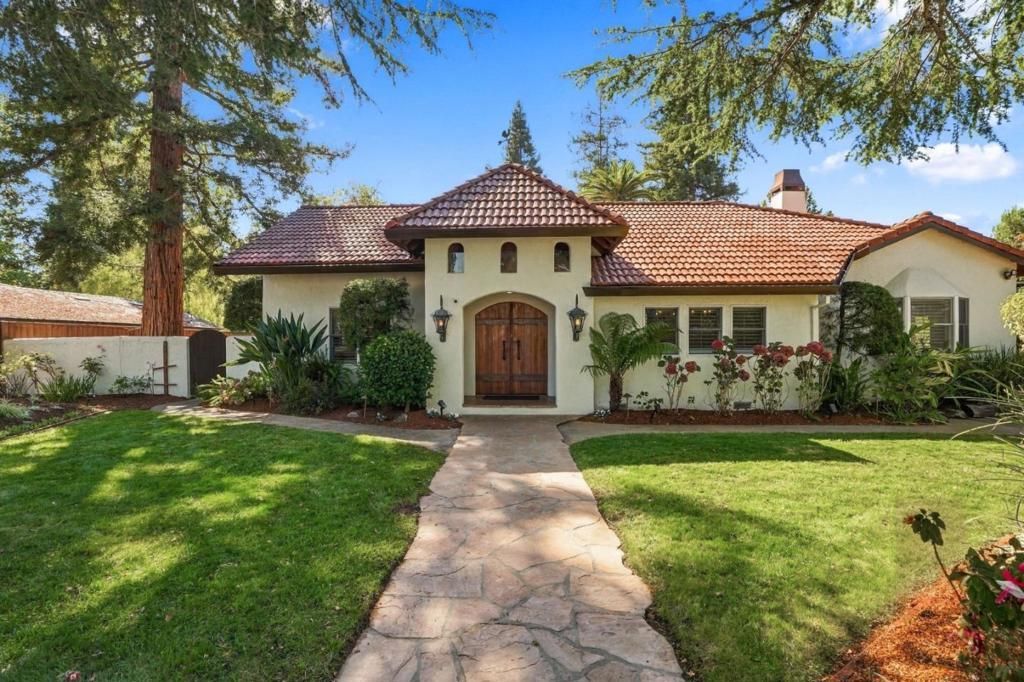
Masterfully designed. Impeccably crafted. Effortlessly comfortable. This timeless home in a quiet location is all of this and more. From the custom-built doors to the door handles, hinges, and cabinet pulls all forged on site during construction by Swiss contractors specifically flown in for this project, this home is truly special. Elevated. The impressive main house not only features 5 generous bedrooms and 3.5 updated bathrooms, but also a music room, a game room, a study and an office. The kitchen, with its large island, porcelain counters and high-end appliances, sits at the heart of the home and opens to the family room and central courtyard. The private central courtyard is an entertainer's dream, with room for large scale formal affairs or more intimate gatherings of family and friends. Guests can flow into and out of the interior spaces through numerous French doors, and caterers can discretely prepare hors d'oeuvres and meals away from guests. The swimmer's 25-yard-long lap pool with large adjacent lawn invites a vigorous morning workout. - or a raging pool party for the young or young at heart. Discretely located behind the garage and overlooking the pool and lawn, the guest house is a haven for guests, offering complete privacy with all the amenities.
Property Features
Property Type: Residential - Single Family
Cooling: Central Air
Garage: 2
Heating: Central
Lot Size: 0.44 Acres
Roof Type: Tile
Stories: 1.0
Year Built: 1941
Amenities
Breakfast Bar
Attic
Feature Descriptions
Appliances: Dishwasher, Gas Cooktop, Disposal, Microwave, Refrigerator
Days on Site: 9
Exterior: Stucco
Fireplace: Family Room, Gas Starter, Outside
Flooring: Stone, Tile, Wood
Lot: Level
Parcel#: 13720027
Parking: Electric Vehicle Charging Station(s), Guest, Gated, Uncovered, Workshop in Garage
Parking Notes: Electric Vehicle Charging Station(s), Guest, Gated, U
Pool: In Ground, Lap, Pool Cover
Spa: Yes
Spa: In Ground
Water: Public
Window: Bay Window(s), Skylight(s)
Local Schools
School District: Palo Alto Unified
Listed By / Shown By
Listed By
Agency Name: Compass
Agent Name: Janie Barman
Agency Phone: (650) 323-1111
Shown By
Agency Title: Watson Realty - Central California Escrow
Agency Phone: (661) 716-5000
Estimate Your Payment
Estimated Payment
$ 24,386.95 per month $21,561.29 Principal & Interest $0.00 Property Tax (data not provided by mls) $2,825.67 Homeowner's InsuranceChange Payment Information
Privacy Policy / DMCA Notice / ADA Accessibility


This site is hosted, designed and copyright
© 1994 - 2026 by
Delta Media Group, Inc. -- Patent Pending --
Agency License Information: DRE# 00782354
4020 Orme Street | MLS# ML82065389
This single family home located at 4020 Orme Street, Palo Alto, CA 94306 is currently listed for sale with an asking price of $9,688,000. This property was built in 1941 and has 6 bedrooms and 4 full and 1 partial baths with 4107 sq. ft. Orme Street is located within the Palo Alto Unified school district. Search Palo Alto real estate on www.cce-escrow.com today.