
BEDS3
BATHS2 full 1 partial
SQUARE FEET1,808
MLS#PW26219356
STATUSActive
PROPERTY TYPEResidential - Single Family
SCHOOLHacienda La Puente Unified
Listing Courtesy of:
True Inmobiliaria
Agency Phone: 714-913-7428
Associate Name: Albert Soto

Listing Shown by:
Watson Realty - Central California Escrow
Agency Phone: (661) 716-5000
Property Description
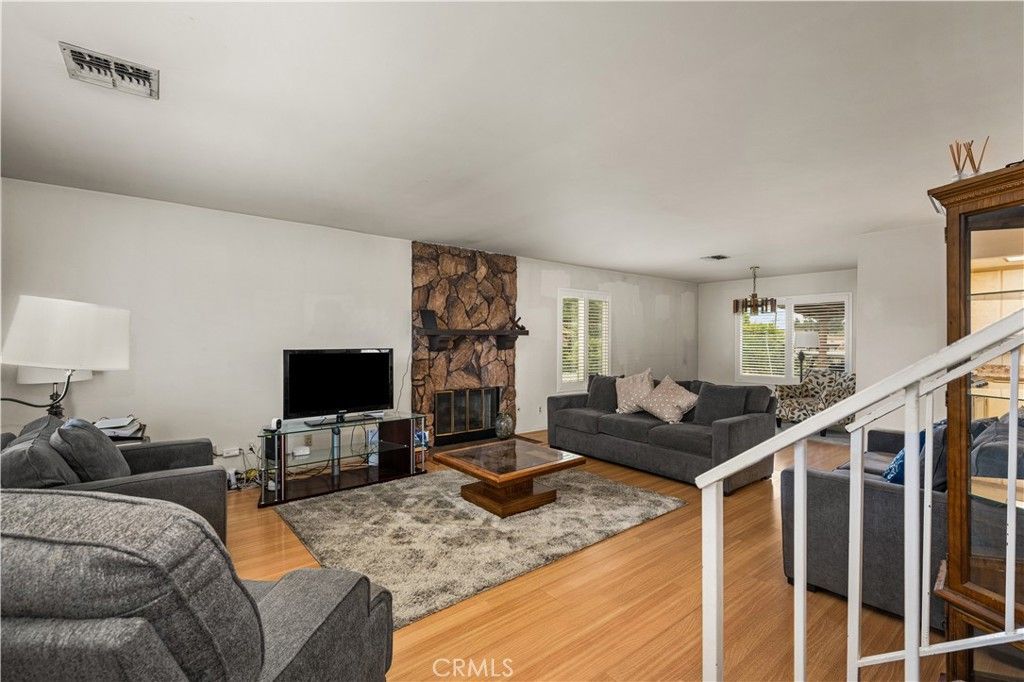
Price adjustment in place! -Discover the space, cul-de-sac setting, and potential of 402 Greendale Drive in La Puente's Avocado Heights area. This two-story home offers approximately 1,808 square feet of living space, 3 bedrooms, and 2.5 baths on a 6,572-square-foot lot, with separate living and family rooms and a generous backyard. The main floor provides room to gather and space to spread out. A formal living room and dining area with a cozy fireplace complement the kitchen, which overlooks the backyard and connects to an additional dining area and casual family room. All three bedrooms are upstairs, including a spacious primary suite with a walk-in closet, dual-sink vanity, and private bath. Outside, a large covered patio creates a welcoming setting for outdoor dining and entertaining, with additional yard space for gardening or your own backyard plans. An attached two-car garage adds convenience. Bring your vision: the home needs cosmetic updates, including paint and flooring, giving you the opportunity to choose the finishes that reflect your style. With a practical floor plan, generous outdoor space, and a location at the end of a cul-de-sac, 402 Greendale Drive is ready for its next chapter.
Property Features
Property Type: Residential - Single Family
Cooling: Central Air
Garage: 2 car attached
Heating: Central
Lot Size: 0.15 Acres
Roof Type: Composition, Shingle
Stories: 2.0
Year Built: 1986
Amenities
Ceiling Fan(s)
Separate/Formal Dining Room
Granite Counters
All Bedrooms Up
Walk-In Closet(s)
Feature Descriptions
Accessibility: None
Appliances: Dishwasher, Free-Standing Range, Microwave
Community Features: Street Lights, Sidewalks
Days on Site: 22
Exterior: Brick, Stucco
Fencing: Brick, Chain Link
Fireplace: Living Room
Flooring: Carpet, Laminate, Tile
Laundry: In Garage
Lot: Back Yard, Cul-De-Sac, Front Yard
Parcel#: 8812010070
Parking: Door-Multi, Direct Access, Driveway, Garage
Parking Notes: Door-Multi, Direct Access, Driveway, Garage
Patio/Porch: Concrete, Covered
Security: Security System, Carbon Monoxide Detector(s)
Sewer: Public Sewer
Spa: None
Special View Info: Neighborhood
Units: 1
Utilities: Cable Available, Electricity Connected, Natural Gas Connected, Phone Available, Sewer Connected, Water Connected
Water: Public
Window: Double Pane Windows
Local Schools
School District: Hacienda La Puente Unified
Listed By / Shown By
Listed By
Agency Name: True Inmobiliaria
Agent Name: Albert Soto
Agency Phone: 714-913-7428
Shown By
Agency Title: Watson Realty - Central California Escrow
Agency Phone: (661) 716-5000
Estimate Your Payment
Estimated Payment
$ 2,164.57 per month $1,913.76 Principal & Interest $0.00 Property Tax (data not provided by mls) $250.80 Homeowner's InsuranceChange Payment Information
Privacy Policy / DMCA Notice / ADA Accessibility


This site is hosted, designed and copyright
© 1994 - 2026 by
Delta Media Group, Inc. -- Patent Pending --
Agency License Information: DRE# 00782354
402 Greendale Drive | MLS# PW26219356
This single family home located at 402 Greendale Drive, La Puente, CA 91746 is currently listed for sale with an asking price of $859,900. This property was built in 1986 and has 3 bedrooms and 2 full and 1 partial baths with 1808 sq. ft. Greendale Drive is located within the Hacienda La Puente Unified school district. Search La Puente real estate on www.cce-escrow.com today.