
BEDS3
BATHS2 full 1 partial
SQUARE FEET1,223
MLS#IG26234252
STATUSActive
PROPERTY TYPEResidential - Townhouse
SCHOOLPomona Unified
Listing Courtesy of:
Taylor Morrison Services
Agency Phone: 949-833-3600
Associate Name: Leslie Olivo

Listing Shown by:
Watson Realty - Central California Escrow
Agency Phone: (661) 716-5000
Property Description
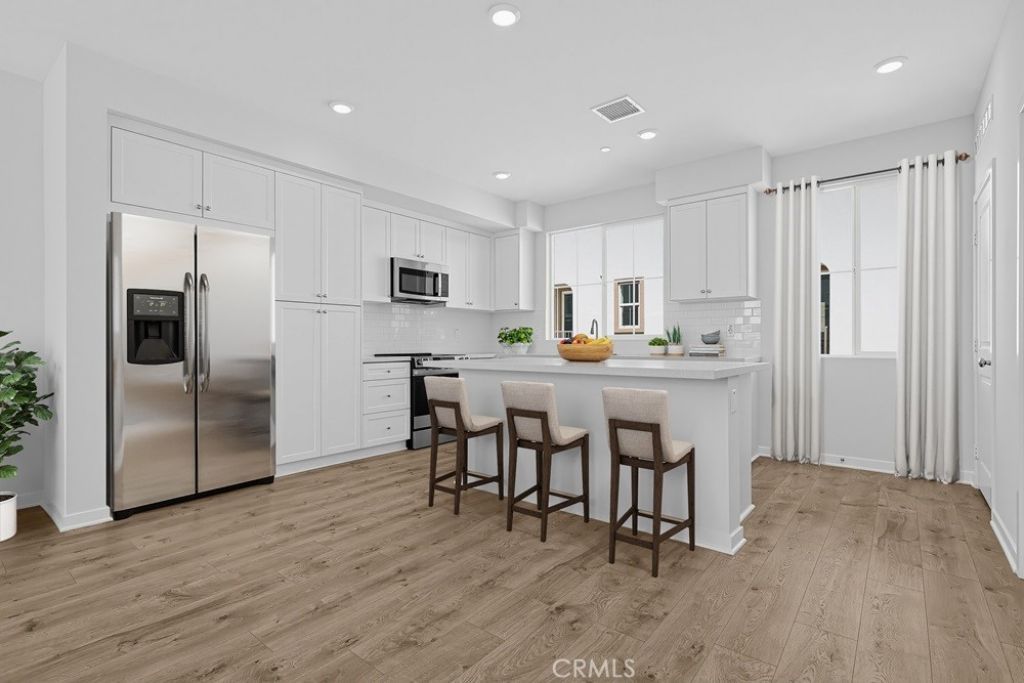
What's Special: 3-Story | Front Porch | South Facing Lot. New Construction - Ready Now! Built by America's Most Trusted Home Builder. Welcome to the Plan 1 at 402 Cypress Grove Lane in Juno! Step into this charming three-bedroom, two-and-a-half-bath home thoughtfully designed for modern living. The light-filled main level features an open-concept kitchen with a generous island, pantry, and spacious living area perfect for everyday moments and entertaining alike. Upstairs, the inviting primary suite offers a walk-in closet and private bath, while two secondary bedrooms share a full bath. A convenient upstairs laundry room, welcoming porch, and attached two-car garage add comfort and ease to this warm, beautifully balanced home. Plant roots at Juno, a charming new townhome community in Pomona, CA. With just 45 homes, it offers a close-knit feel with a dog park and playground right outside your door. Enjoy easy access to I-10, Fairplex events, and the energy of nearby Cal Poly Pomona, along with everyday convenience. This is a wonderful opportunity to step into new construction and leave renting behind. Virtually staged photos are for representative purposes only. MLS#IG26234252
Property Features
Property Type: Residential - Townhouse
Cooling: CentralAir, HeatPump
Garage: 2 car attached
Heating: HeatPump
Home Style: Spanish
Stories: 3.0
Year Built: 2026
Amenities
BreakfastBar
EatInKitchen
OpenFloorplan
RecessedLighting
AllBedroomsUp
Feature Descriptions
Appliances: ConvectionOven, Dishwasher, ElectricOven, ElectricWaterHeater, Disposal, Microwave
Association Amenities: DogPark, Barbecue, PicnicArea, Playground
Community Features: Curbs, DogPark, Park, StreetLights
Fireplace: None
Flooring: Carpet, SeeRemarks
HOA Fee: 320/ Monthly
Laundry: WasherHookup, ElectricDryerHookup, Inside, Stacked, UpperLevel
Lot: CornerLot, Landscaped
Patio/Porch: FrontPorch
Security: CarbonMonoxideDetectors, FireSprinklerSystem, SmokeDetectors
Sewer: PrivateSewer
Special View Info: Neighborhood
Units: 1
Utilities: CableAvailable, ElectricityConnected, NaturalGasNotAvailable, PhoneAvailable, SewerConnected, UndergroundUtilities, WaterConnected
Water: Private
Local Schools
High School: Pomona
Middle School: Emerson
Elementary School: Lincoln
School District: Pomona Unified
Listed By / Shown By
Listed By
Agency Name: Taylor Morrison Services
Agent Name: Leslie Olivo
Agency Phone: 949-833-3600
Shown By
Agency Title: Watson Realty - Central California Escrow
Agency Phone: (661) 716-5000
Estimate Your Payment
Estimated Payment
$ 1,384.45 per month $1,224.04 Principal & Interest $0.00 Property Tax (data not provided by mls) $160.41 Homeowner's InsuranceChange Payment Information
Privacy Policy / DMCA Notice / ADA Accessibility


This site is hosted, designed and copyright
© 1994 - 2026 by
Delta Media Group, Inc. -- Patent Pending --
Agency License Information: DRE# 00782354
402 Cypress Grove Lane | MLS# IG26234252
This townhouse located at 402 Cypress Grove Lane , Pomona, CA 91767 is currently listed for sale with an asking price of $549,990. This property was built in 2026 and has 3 bedrooms and 2 full and 1 partial baths with 1223 sq. ft. Cypress Grove Lane is located within the Pomona Unified school district. Search Pomona real estate on www.cce-escrow.com today.