
BEDS5
BATHS4 full 1 partial
SQUARE FEET3,516
MLS#IG26135270
STATUSActive
PROPERTY TYPEResidential - Single Family
SUBDIVISIONSouth Corona
SCHOOLCorona-Norco Unified
Listing Courtesy of:
Keller Williams Realty
Agency Phone: 951-271-3000
Associate Name: Diana Renee

Listing Shown by:
Watson Realty - Central California Escrow
Agency Phone: (661) 716-5000
Property Description
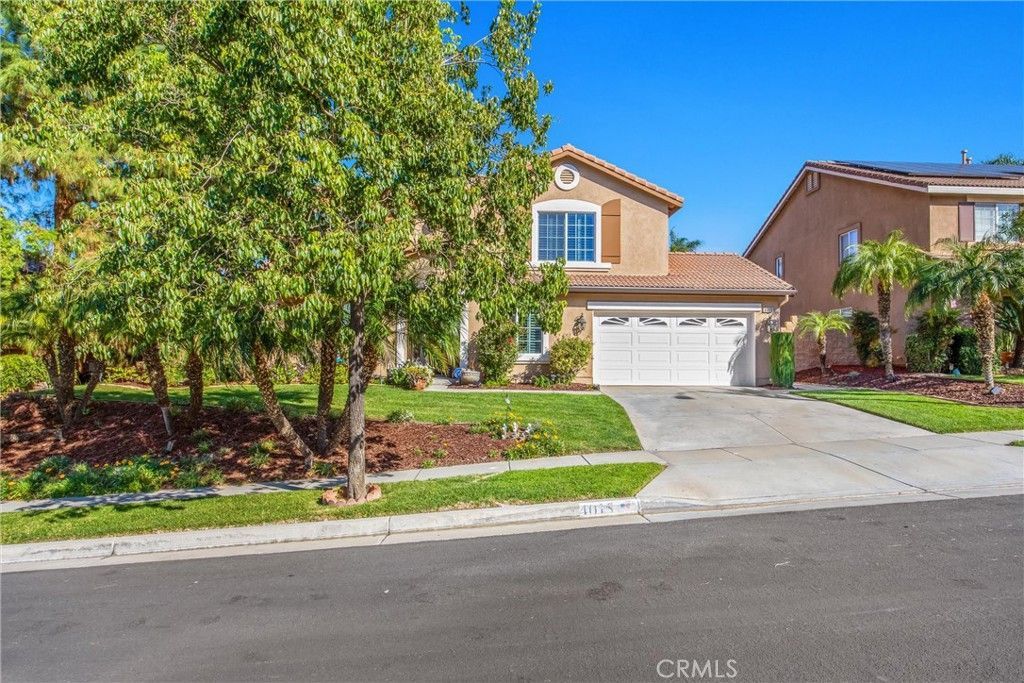
HEATED, SALTWATER POOL| DOWNSTAIRS BEDROOM W/ENSUITE BATH| HUGE LOT| UPGRADED KITCHEN | 29 PAID OFF SOLAR PANELS Located in a cul-de-sac in a desirable neighborhood, featuring beautiful upgrades and a private resort-style backyard. Inside, you're welcomed by an airy, light-filled interior where tons of windows, plantation shutters, and recessed lighting create a warm atmosphere. The formal living room and dining room offer spaces for entertaining, while the expansive family room features a cozy fireplace and lots of room for gathering with family and friends. At the center of the home is a beautifully upgraded kitchen. Updated cabinetry completed approximately 3 years ago includes soft-close features, providing storage and organization. Additional highlights include double ovens, a large pantry, built-in desk area, wine refrigerator, and an oversized island with electrical outlets on both sides. The open layout keeps everyone connected while offering workspace and storage. The desirable floor plan includes a downstairs bedroom with its own full en-suite bathroom, ideal for guests, multigenerational living, or a private home office. A convenient powder room and indoor laundry room complete the main level. Upstairs, a spacious loft provides flexible living space for a media room, game room, or study area. The primary suite serves as a private retreat, offering mountain views, a fireplace, and a luxurious bathroom remodeled approximately 5 years ago. The oversized walk-in closet provides exceptional storage, and 4 of the home's bedrooms feature walk-in closets. An additional upstairs bedroom features it's own attached bathroom, while a large linen closet adds even more storage. The backyard is spectacular. Designed for relaxation and entertaining, this private outdoor retreat features a heated saltwater pool with a Baja shelf designed for an umbrella. The pool ranges from approximately 4 to 7 feet deep and is complemented by a concrete spa pad with a gas connection already in place for a future spa. The fully landscaped yard offers remarkable privacy, a large side yard, mature landscaping, and a storage shed that remains with the property. Mature pine trees, fresh exterior paint and brand-new gutters create exceptional curb appeal. Additional features include a Quiet Cool System whole-house fan, 29-paid off solar panels, 3-car tandem garage with storage shelving, low HOA and low taxes. Located in a phenomenal school district, near parks, hiking and shopping.
Property Features
Property Type: Residential - Single Family
Cooling: CentralAir, WholeHouseFan
Garage: 2 car attached
Heating: Central
Lot Size: 0.21 Acres
Stories: 2.0
Year Built: 2002
Amenities
CeilingFans
SeparateFormalDiningRoom
GraniteCounters
RecessedLighting
BedroomOnMainLevel
Loft
WalkInClosets
Feature Descriptions
Accessibility: SafeEmergencyEgressFromHome
Appliances: DoubleOven, Dishwasher, GasCooktop, Disposal, WaterHeater
Association Amenities: MaintenanceGrounds
Community Features: Curbs, StormDrains, StreetLights, Suburban, Sidewalks, Park
Days on Site: 106
Door Features: FrenchDoors
Exclusions: Refrigerator, Washer and Dryer
Exterior: Stucco
Fencing: ExcellentCondition, Wood
Fireplace: FamilyRoom
Flooring: Carpet, Tile
HOA Fee: 115/ Monthly
Laundry: LaundryRoom
Lot: SprinklersInRear, SprinklersInFront, Lawn, Landscaped, NearPark, SprinklerSystem
Parcel#: 279352014
Parking: Concrete, DirectAccess, DoorSingle, Driveway, GarageFacesFront, Garage
Parking Notes: Concrete, DirectAccess, DoorSingle, Driveway, GarageFa
Patio/Porch: Open, Patio
Pool: Private, SaltWater
Security: CarbonMonoxideDetectors, SmokeDetectors
Sewer: PublicSewer
Special View Info: Mountains
Swimming Pool: Yes
Units: 1
Utilities: CableAvailable, ElectricityConnected, NaturalGasConnected, PhoneAvailable, SewerConnected, WaterConnected
Water: Public
Window: PlantationShutters
Local Schools
High School: Santiago
Elementary School: Woodrow Wilson
School District: Corona-Norco Unified
Listed By / Shown By
Listed By
Agency Name: Keller Williams Realty
Agent Name: Diana Renee
Agency Phone: 951-271-3000
Shown By
Agency Title: Watson Realty - Central California Escrow
Agency Phone: (661) 716-5000
Estimate Your Payment
Estimated Payment
$ 2,869.65 per month $2,537.15 Principal & Interest $0.00 Property Tax (data not provided by mls) $332.50 Homeowner's InsuranceChange Payment Information
Privacy Policy / DMCA Notice / ADA Accessibility


This site is hosted, designed and copyright
© 1994 - 2026 by
Delta Media Group, Inc. -- Patent Pending --
Agency License Information: DRE# 00782354
4015 Belfry Cir | MLS# IG26135270
This single family home located at 4015 Belfry Cir, Corona, CA 92883 is currently listed for sale with an asking price of $1,140,000. This property was built in 2002 and has 5 bedrooms and 4 full and 1 partial baths with 3516 sq. ft. Belfry Cir is located in the South Corona subdivision within the Corona-Norco Unified school district. Search South Corona real estate on www.cce-escrow.com today.