
BEDS2
BATHS1 full
SQUARE FEET902
MLS#ML82066124
STATUSActive
PROPERTY TYPEResidential - Single Family
SCHOOLOther
Listing Courtesy of:
Realty One Group Extreme
Agency Phone: (650) 727-3890
Associate Name: Shirley Lin

Listing Shown by:
Watson Realty - Central California Escrow
Agency Phone: (661) 716-5000
Property Description
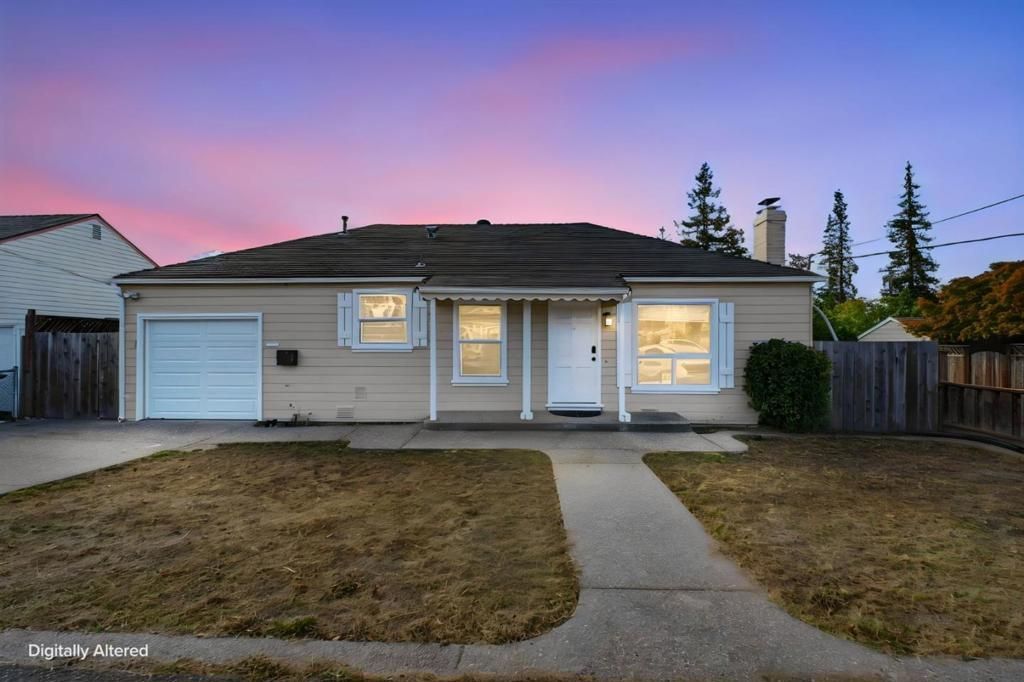
Discover this charming single-story Castro Valley ranch featuring classic hardwood floors, elegant archways, crown molding, and abundant natural light. The beautifully updated kitchen boasts white shaker cabinets, quartz countertops, a stylish tile backsplash, and stainless steel appliances. Enjoy year-round comfort with a wall-mounted mini-split heating and cooling system. The expansive, fully fenced backyard features mature fruit trees, a storage shed, and exciting potential to expand the existing home or build an Accessory Dwelling Unit (ADU), subject to local regulations and approvals. Ideal for additional living space, or potential rental income. Just one block from highly regarded Castro Valley High School, this home offers exceptional convenience with easy access to schools, shopping, dining, parks, and everyday amenities. A wonderful opportunity for homeowners and investors alike.
Property Features
Property Type: Residential - Single Family
Cooling: WallWindowUnits
Garage: 1
Heating: FloorFurnace
Lot Size: 0.17 Acres
Roof Type: Composition, Shingle
Stories: 1.0
Year Built: 1941
Feature Descriptions
Appliances: ElectricOven, Disposal, Refrigerator, Dryer, Washer
Fireplace: LivingRoom
Flooring: Wood
Laundry: InGarage
Lot: Level
Parcel#: 084C0758005
Parking: OffStreet
Parking Notes: OffStreet
Sewer: PublicSewer
Local Schools
High School: Other
Middle School: Other
Elementary School: Marshall
School District: Other
Listed By / Shown By
Listed By
Agency Name: Realty One Group Extreme
Agent Name: Shirley Lin
Agency Phone: (650) 727-3890
Shown By
Agency Title: Watson Realty - Central California Escrow
Agency Phone: (661) 716-5000
Estimate Your Payment
Estimated Payment
$ 2,011.27 per month $1,778.23 Principal & Interest $0.00 Property Tax (data not provided by mls) $233.04 Homeowner's InsuranceChange Payment Information
Privacy Policy / DMCA Notice / ADA Accessibility


This site is hosted, designed and copyright
© 1994 - 2026 by
Delta Media Group, Inc. -- Patent Pending --
Agency License Information: DRE# 00782354
4011 Berdina Road | MLS# ML82066124
This single family home located at 4011 Berdina Road , Castro Valley, CA 94546 is currently listed for sale with an asking price of $799,000. This property was built in 1941 and has 2 bedrooms and 1 full baths with 902 sq. ft. Berdina Road is located within the Other school district. Search Castro Valley real estate on www.cce-escrow.com today.