
BEDS3
BATHS2 full
SQUARE FEET1,320
MLS#WS26153598
STATUSActive
PROPERTY TYPEResidential - Single Family
SCHOOLWest Covina
Listing Courtesy of:
MANREALTY.COM
Agency Phone: 626-872-0608
Associate Name: CATHERINE CHEN

Listing Shown by:
Watson Realty - Central California Escrow
Agency Phone: (661) 716-5000
Property Description
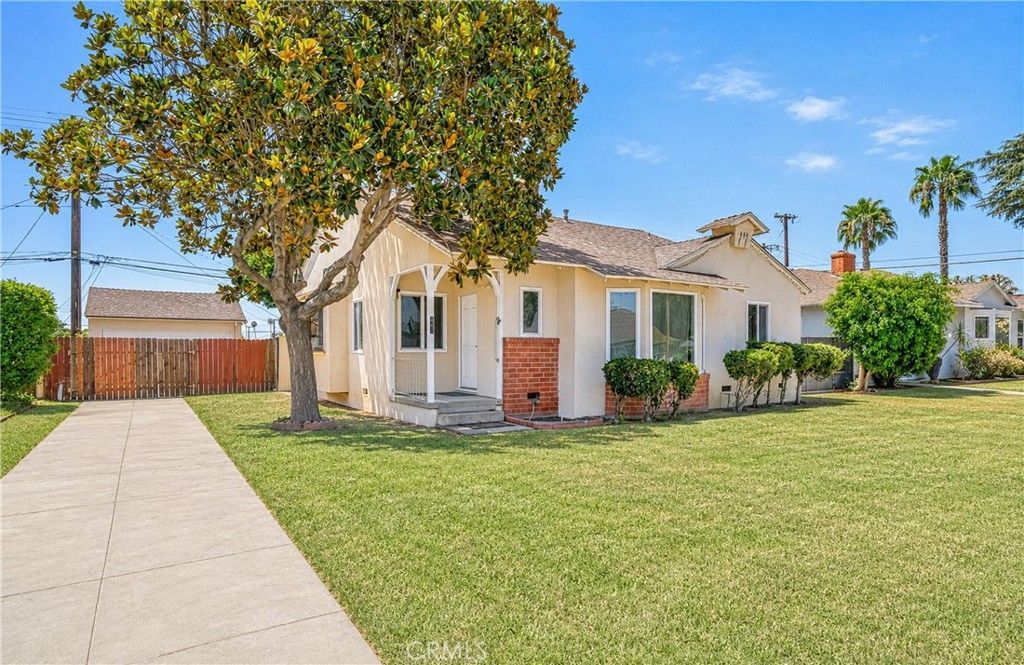
Welcome to this charming 3-bedroom, 2-bath home offering comfort, convenience, and endless potential. Featuring new flooring, fresh interior paint, and a spacious living room with a cozy fireplace, this home is move-in ready while providing the perfect opportunity to add your personal touch. The eat-in kitchen opens to a covered patio and a private fenced backyard, ideal for relaxing or entertaining. A detached garage adds extra convenience. Located in a desirable neighborhood with easy access to shopping, markets, transportation, and freeways, this home is a fantastic opportunity you won't want to miss.
Property Features
Property Type: Residential - Single Family
Cooling: Central Air
Garage: 1
Heating: Central
Lot Size: 0.17 Acres
Roof Type: Shingle
Stories: 1.0
Year Built: 1953
Amenities
Ceiling Fan(s)
Eat-in Kitchen
Storage
Feature Descriptions
Accessibility: None
Community Features: Suburban
Days on Site: 16
Exterior: Stucco
Fencing: None
Fireplace: Living Room
Flooring: Laminate
Laundry: Electric Dryer Hookup, Gas Dryer Hookup
Lot: Back Yard, Front Yard
Parcel#: 8477026008
Parking: Driveway, Garage
Parking Notes: Driveway, Garage
Patio/Porch: Porch
Sewer: Public Sewer
Spa: None
Special View Info: Neighborhood
Units: 1
Utilities: Other
Water: Public
Window: Drapes
Local Schools
School District: West Covina
Listed By / Shown By
Listed By
Agency Name: MANREALTY.COM
Agent Name: CATHERINE CHEN
Agency Phone: 626-872-0608
Shown By
Agency Title: Watson Realty - Central California Escrow
Agency Phone: (661) 716-5000
Estimate Your Payment
Estimated Payment
$ 2,013.79 per month $1,780.45 Principal & Interest $0.00 Property Tax (data not provided by mls) $233.33 Homeowner's InsuranceChange Payment Information
Privacy Policy / DMCA Notice / ADA Accessibility


This site is hosted, designed and copyright
© 1994 - 2026 by
Delta Media Group, Inc. -- Patent Pending --
Agency License Information: DRE# 00782354
401 S Cherrywood Street | MLS# WS26153598
This single family home located at 401 S Cherrywood Street, West Covina, CA 91791 is currently listed for sale with an asking price of $800,000. This property was built in 1953 and has 3 bedrooms and 2 full baths with 1320 sq. ft. S Cherrywood Street is located within the West Covina school district. Search West Covina real estate on www.cce-escrow.com today.