
BEDS6
BATHS4 full 1 partial
SQUARE FEET8,486
MLS#P1-29267
STATUSActive
PROPERTY TYPEResidential - Single Family
Listing Courtesy of:
Keller Williams Realty
Agency Phone: (626) 204-3300
Associate Name: Jason Berns

Listing Shown by:
Watson Realty - Central California Escrow
Agency Phone: (661) 716-5000
Property Description
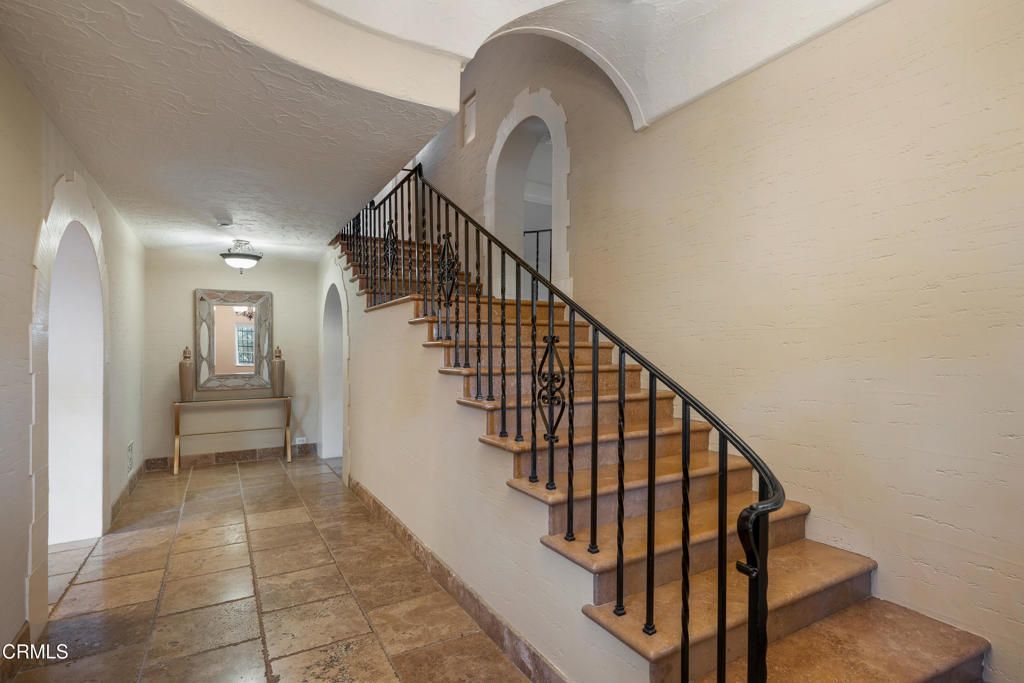
Perched in Pasadena's coveted San Rafael Hills, this extraordinary 1927 Spanish Colonial Revival estate occupies a remarkable setting overlooking the surrounding hills & Annandale Country Club's green fairways below. Accessed by a paver driveway, the sprawling 8,486-square-foot residence reveals the romance & craftsmanship of its era from the moment its wide arched wood door opens to the grand interior. Travertine floors, graceful arches, hardwood floors, leaded glass & beautifully preserved architectural details carry throughout. At the heart of the home, a magnificent great room with a statement fireplace & a wood-beamed barrel ceiling, wet bar & French doors opens to patios & gardens, creating a seamless connection between indoor elegance & outdoor living. The formal dining room connects through a butler's pantry with a copper sink to the chef's kitchen, appointed with an expansive island, 6-burner cooktop, double ovens, stone counters, walk-in pantry & abundant cabinetry. A window-lined breakfast room opens toward the pool, while a library, intimate sitting rooms & sunroom create places to gather or retreat. Upstairs, hardwood floors lead to the bedroom level & a turret office framed by a floral leaded-glass window. The expansive primary suite offers a fireside sleeping area, sitting room, Juliet balcony & substantial walk-in closet. Its grand bath features dual vanities, a jetted tub dramatically set within a raised stone surround, separate shower & water closet. Additional bedrooms include ensuite accommodations, with French doors opening to balconies overlooking the pool & grounds. The lower level adds another dimension with a gym, wine cellar, expansive den, guest suite & numerous French doors opening directly to the lower patios leading to the pool deck. Outside, terraced hillside gardens surround a resort-like pool & spa, a built-in barbecue island, a fire pit & generous entertaining terraces, while a flowing stream, waterfall & pond bring a sense of serenity to the front gardens. Below the pool, garden paths lead to a separate clubhouse/game room above the 3-car garage, complete with a covered balcony. A rare expression of Pasadena's architectural heritage, this 1927 Spanish Colonial Revival estate embodies timeless character, remarkable scale & serene hillside living. With its enduring craftsmanship, resort-like grounds & gracious spaces for entertaining & retreat, it offers a distinctive blend of historic elegance & exceptional living.
Property Features
Property Type: Residential - Single Family
Cooling: Central Air
Garage: 3
Heating: Central, Fireplace(s)
Home Style: Colonial, Spanish
Lot Size: 0.62 Acres
Roof Type: Tile
Stories: 3.0
Year Built: 1927
Amenities
Beamed Ceilings
Wet Bar
Breakfast Bar
Balcony
Breakfast Area
Separate/Formal Dining Room
High Ceilings
Multiple Staircases
Stone Counters
Recessed Lighting
Storage
Bar
Entrance Foyer
Jack and Jill Bath
Primary Suite
Wine Cellar
Walk-In Closet(s)
Workshop
Balcony
Feature Descriptions
Appliances: 6 Burner Stove, Double Oven, Dishwasher, Gas Cooktop, Microwave, Refrigerator, Trash Compactor, Warming Drawer
Community Features: Foothills, Golf
Days on Site: 14
Door Features: French Doors
Fencing: Wrought Iron
Fireplace: Family Room, Living Room, Primary Bedroom
Flooring: Carpet, Tile, Wood
Laundry: Washer Hookup, Gas Dryer Hookup, Inside, Laundry Room
Parcel#: 5708015017
Parking: Driveway Up Slope From Street, Electric Gate, Deck
Parking Notes: Driveway Up Slope From Street, Electric Gate, Deck
Patio/Porch: Concrete, Open, Patio, Tile, Balcony
Pool: Filtered, In Ground, Waterfall
Security: Security Gate
Sewer: Unknown
Spa: Yes
Spa: In Ground
Special View Info: Golf Course, Mountain(s)
Swimming Pool: Yes
Water: Public
Window: Casement Window(s), Plantation Shutters
Listed By / Shown By
Listed By
Agency Name: Keller Williams Realty
Agent Name: Jason Berns
Agency Phone: (626) 204-3300
Shown By
Agency Title: Watson Realty - Central California Escrow
Agency Phone: (661) 716-5000
Estimate Your Payment
Estimated Payment
$ 17,618.11 per month $15,576.74 Principal & Interest $0.00 Property Tax (data not provided by mls) $2,041.38 Homeowner's InsuranceChange Payment Information
Privacy Policy / DMCA Notice / ADA Accessibility


This site is hosted, designed and copyright
© 1994 - 2026 by
Delta Media Group, Inc. -- Patent Pending --
Agency License Information: DRE# 00782354
401 Patrician Way | MLS# P1-29267
This single family home located at 401 Patrician Way, Pasadena, CA 91105 is currently listed for sale with an asking price of $6,999,000. This property was built in 1927 and has 6 bedrooms and 4 full and 1 partial baths with 8486 sq. ft. Search Pasadena real estate on www.cce-escrow.com today.