
BEDS2
BATHS1 full
SQUARE FEET1,139
MLS#41151727
STATUSPending
PROPERTY TYPEResidential - Single Family
SUBDIVISIONLAS JUNTAS
SCHOOLMount Diablo
Listing Courtesy of:
Tucker Associates RE Services
Agency Phone: 925-360-2125
Associate Name: Carolynn Thelemaque

Listing Shown by:
Watson Realty - Central California Escrow
Agency Phone: (661) 716-5000
Property Description
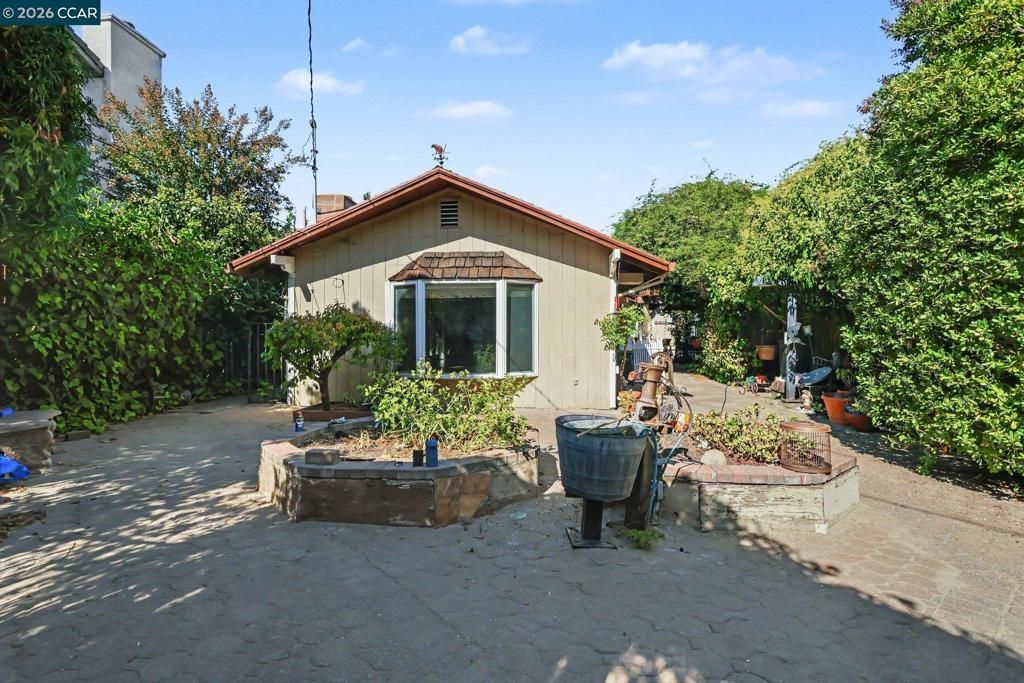
A Secret Garden in Walnut Creek Awaits! Tucked away amid lush, mature vegetation, this enchanting Walnut Creek property offers a rare opportunity to reimagine a truly distinctive setting. Situated on a generous 16,553-square-foot parcel, the vintage 1948 home is surrounded by established gardens, winding outdoor spaces, and a charming brick-paved courtyard shaded by a vine-covered pergola. Full of character and awaiting a new vision, the home features an unconventional floor plan, and a sense of nostalgia rarely found in today's homes. A separate, unpermitted studio structure adds another dimension to the property's possibilities. With access from both Buskirk and Bancroft Drive, this secluded setting offers a wonderful canvas for those with creativity and imagination. Whether restoring its vintage charm or exploring future improvements, the possibilities invite discovery. A unique property, a magical setting, and an opportunity to write its next chapter.
Property Features
Property Type: Residential - Single Family
Cooling: SeeRemarks
Heating: ForcedAir, SeeRemarks
Home Style: Traditional
Lot Size: 0.38 Acres
Roof Type: Shingle
Stories: 1.0
Year Built: 1948
Feature Descriptions
Appliances: GasWaterHeater
Days on Site: 10
Exterior: WoodSiding
Fireplace: WoodBurning
Flooring: Laminate, Tile
Lot: BackYard
Parcel#: 1483000061
Parking: RvAccessParking
Parking Notes: RvAccessParking
Local Schools
School District: Mount Diablo
Listed By / Shown By
Listed By
Agency Name: Tucker Associates RE Services
Agent Name: Carolynn Thelemaque
Agency Phone: 925-360-2125
Shown By
Agency Title: Watson Realty - Central California Escrow
Agency Phone: (661) 716-5000
Estimate Your Payment
Estimated Payment
$ 1,860.24 per month $1,644.69 Principal & Interest $0.00 Property Tax (data not provided by mls) $215.54 Homeowner's InsuranceChange Payment Information
Privacy Policy / DMCA Notice / ADA Accessibility


This site is hosted, designed and copyright
© 1994 - 2026 by
Delta Media Group, Inc. -- Patent Pending --
Agency License Information: DRE# 00782354
401 Mayhew Way | MLS# 41151727
This single family home located at 401 Mayhew Way, Walnut Creek, CA 94598 is currently listed for sale with an asking price of $739,000. This property was built in 1948 and has 2 bedrooms and 1 full baths with 1139 sq. ft. Mayhew Way is located in the LAS JUNTAS subdivision within the Mount Diablo school district. Search LAS JUNTAS real estate on www.cce-escrow.com today.