
BEDS2
BATHS1 full
SQUARE FEET1,010
MLS#SR26227484
STATUSActive
PROPERTY TYPEResidential - Single Family
SCHOOLGlendale Unified
Listing Courtesy of:
Keller Williams VIP Properties
Agency Phone: 661-290-3700
Associate Name: Jeremy Gray

Listing Shown by:
Watson Realty - Central California Escrow
Agency Phone: (661) 716-5000
Property Description
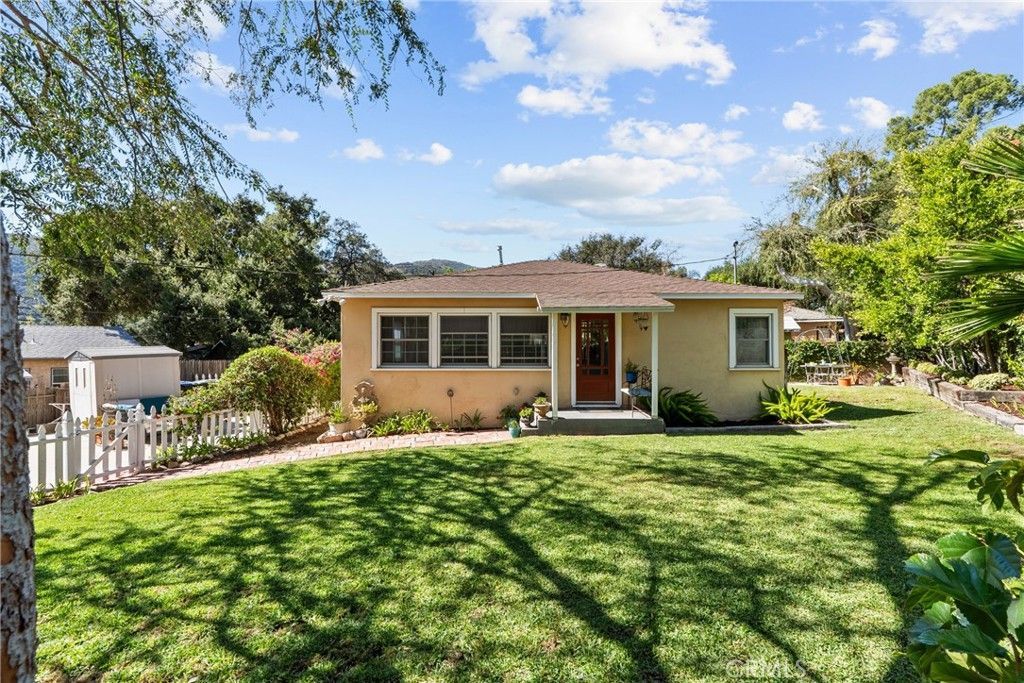
Tucked away at the end of a quiet road in La Crescenta, this charming 2-bedroom, 1-bath home offers 1,010 square feet of comfortable living space on a 3,789-square-foot lot. The inviting interior features classic hardwood floors, recessed lighting, dual-pane windows and central air conditioning with a Nest thermostat. The kitchen offers granite countertops, custom birch cabinetry and stainless steel appliances, including a microwave. The bathroom features classic wainscoting and a tiled tub and shower combination. Additional highlights include a dedicated laundry room with stackable washer and dryer, designer window treatments and convenient attic access with a pull-down ladder. Outside, a charming white picket fence adds curb appeal, while the private backyard features mature lemon and orange trees, a storage shed and space for outdoor enjoyment. The driveway offers parking for up to six vehicles. With convenient access to schools, shopping, entertainment, parks, nature trails and freeways, this home combines privacy and comfort in a desirable La Crescenta setting.
Property Features
Property Type: Residential - Single Family
Cooling: Central Air
Heating: Central
Lot Size: 0.09 Acres
Roof Type: Composition
Stories: 1.0
Year Built: 1950
Amenities
Recessed Lighting
All Bedrooms Down
Feature Descriptions
Appliances: Gas Oven, Microwave, Refrigerator, Water Heater
Community Features: Street Lights, Suburban
Days on Site: 8
Fireplace: None
Flooring: Tile, Wood
Laundry: Inside, Laundry Room, Stacked
Lot: Back Yard, Front Yard
Parcel#: 5610008067
Parking: Driveway
Parking Notes: Driveway
Sewer: Public Sewer
Units: 1
Window: Double Pane Windows
Local Schools
School District: Glendale Unified
Listed By / Shown By
Listed By
Agency Name: Keller Williams VIP Properties
Agent Name: Jeremy Gray
Agency Phone: 661-290-3700
Shown By
Agency Title: Watson Realty - Central California Escrow
Agency Phone: (661) 716-5000
Estimate Your Payment
Estimated Payment
$ 2,391.37 per month $2,114.29 Principal & Interest $0.00 Property Tax (data not provided by mls) $277.08 Homeowner's InsuranceChange Payment Information
Privacy Policy / DMCA Notice / ADA Accessibility


This site is hosted, designed and copyright
© 1994 - 2026 by
Delta Media Group, Inc. -- Patent Pending --
Agency License Information: DRE# 00782354
4005 Cloud Avenue | MLS# SR26227484
This single family home located at 4005 Cloud Avenue, La Crescenta, CA 91214 is currently listed for sale with an asking price of $949,999. This property was built in 1950 and has 2 bedrooms and 1 full baths with 1010 sq. ft. Cloud Avenue is located within the Glendale Unified school district. Search La Crescenta real estate on www.cce-escrow.com today.