
BEDS3
BATHS2 full
SQUARE FEET1,440
MLS#IG26225443
STATUSActive
PROPERTY TYPEResidential - Mobile Home
SCHOOLAlvord Unified
Listing Courtesy of:
Coldwell Banker Realty
Agency Phone: 951-682-1133
Associate Name: Gary Nickels

Listing Shown by:
Watson Realty - Central California Escrow
Agency Phone: (661) 716-5000
Property Description
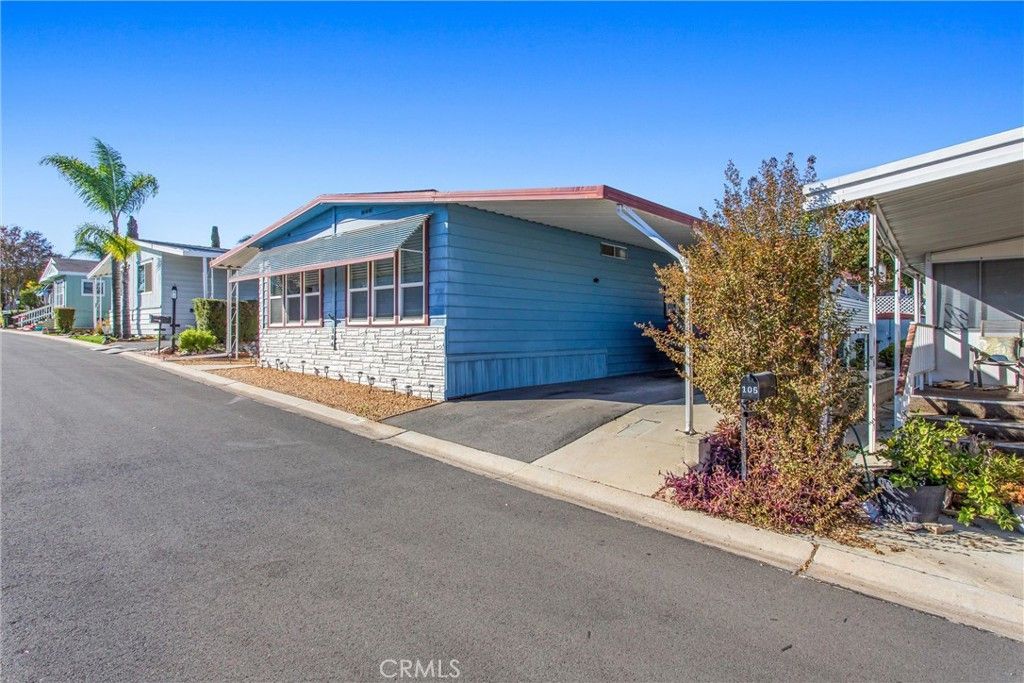
Welcome to The Riverside Meadows, a delightful 55+ gated community offering walking paths, pool and spa, fitness center, library, billiards, shuffleboard, craft room, BBQ area, and nearby dog park! Located near freeways, shopping, dining, entertainment, La Sierra University. This 1,440 sq ft home features three bedrooms, two bathrooms, and a bright sunroom. Inside, open floor plan and big living room. The kitchen includes ample cabinetry, a pantry, center island with bar seating, and an adjacent dining area. Two front bedrooms offer generous closets and park views, while the hall bath includes a tub/shower and extra storage. The spacious primary suite sits at the back, complete with a walk-in closet and large ensuite featuring a soaking tub, separate shower, double sinks, and linen storage. Additional highlights include a fully enclosed sunroom, three storage sheds, covered porch, backyard access, and a covered carport with ramp and stair entry through the laundry room. Upgrades include newer windows, flooring, carpet, doors, security screen, and two sheds plus a workshop. Call for a tour today!
Property Features
Property Type: Residential - Mobile Home
Heating: Central
Stories: 1.0
Year Built: 1976
Feature Descriptions
Appliances: Dryer, Washer
Community Features: Dog Park, Park, Sidewalks
Days on Site: 13
Lot: 0-1 Unit/Acre
Parcel#: 009723576
Pool: Association
Sewer: Public Sewer
Water: Public
Local Schools
School District: Alvord Unified
Listed By / Shown By
Listed By
Agency Name: Coldwell Banker Realty
Agent Name: Gary Nickels
Agency Phone: 951-682-1133
Shown By
Agency Title: Watson Realty - Central California Escrow
Agency Phone: (661) 716-5000
Estimate Your Payment
Estimated Payment
$ 302.07 per month $267.07 Principal & Interest $0.00 Property Tax (data not provided by mls) $35.00 Homeowner's InsuranceChange Payment Information
Privacy Policy / DMCA Notice / ADA Accessibility


This site is hosted, designed and copyright
© 1994 - 2026 by
Delta Media Group, Inc. -- Patent Pending --
Agency License Information: DRE# 00782354
4000 Pierce Street, Unit 106 | MLS# IG26225443
This single family home located at 4000 Pierce Street, Unit 106, Riverside, CA 92505 is currently listed for sale with an asking price of $120,000. This property was built in 1976 and has 3 bedrooms and 2 full baths with 1440 sq. ft. Pierce Street, Unit 106 is located within the Alvord Unified school district. Search Riverside real estate on www.cce-escrow.com today.