
BEDS2
BATHS2 full
SQUARE FEET1,539
MLS#ML82065132
STATUSActive
PROPERTY TYPEResidential - Townhouse
SCHOOLOther
Listing Courtesy of:
Sotheby's International Realty
Agency Phone: (831) 372-7700
Associate Name: Mario Torrente

Listing Shown by:
Watson Realty - Central California Escrow
Agency Phone: (661) 716-5000
Property Description
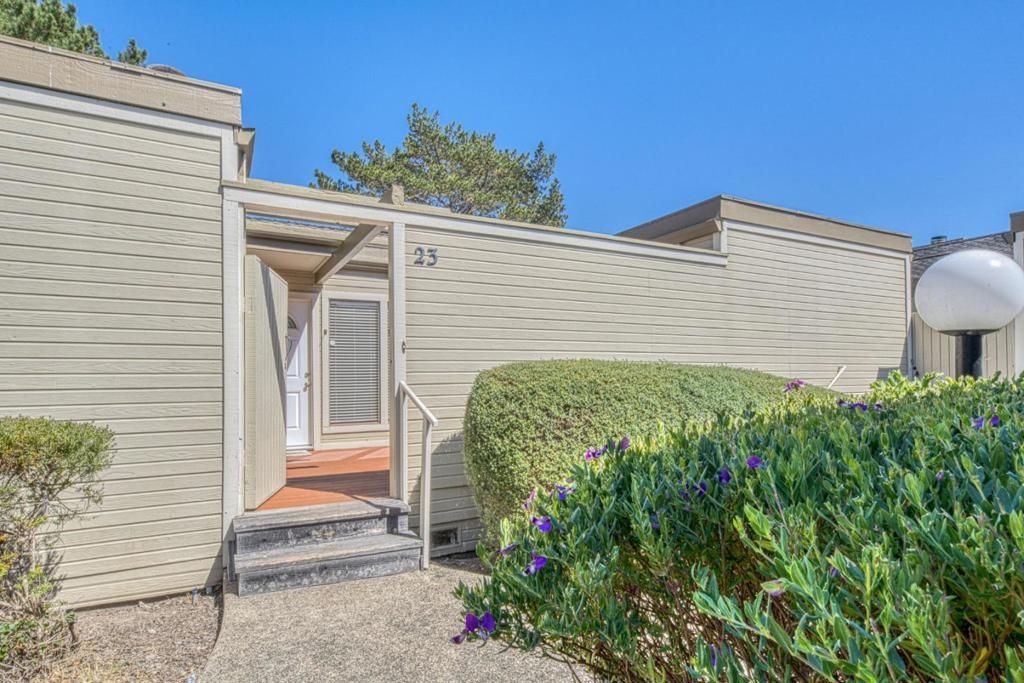
Nestled in a private enclave of (PUD) townhomes in the highly desirable Mar Vista neighborhood, this single-level residence enjoys a captivating bay views, abundant natural light, and vaulted ceilings. Recently refreshed with refinished hickory hardwood flooring and new carpeting, the home features two spacious bedrooms and two full bathrooms. The primary suite enjoys bay views, high soaring ceilings, and an en-suite bathroom with large tiled walk-in shower, tile flooring and dual vanities. The inviting large living room also showcases a beautiful bay view, high soaring ceilings and a gas fireplace insert. The siding glass door opens to a large view deck, ideal for outdoor dining, entertaining, or enjoying the scenery. Additional features include a dining area, kitchen and breakfast area, indoor laundry, a private gated entry deck, detached one-car garage, and assigned additional parking. This home blends privacy, comfort, and scenic beauty in a sought after coastal City.
Property Features
Property Type: Residential - Townhouse
Cooling: None
Garage: 1
Heating: Central
Roof Type: Composition, Other
Stories: 1.0
Year Built: 1982
Feature Descriptions
Appliances: Dishwasher, Disposal, Microwave, Refrigerator
Association Amenities: Management, Trash
Days on Site: 10
Fireplace: Living Room
Flooring: Carpet, Tile, Wood
HOA Fee: 621/ Monthly
Parcel#: 001959023000
Patio/Porch: Deck
Sewer: Public Sewer
Special View Info: Bay
Local Schools
School District: Other
Listed By / Shown By
Listed By
Agency Name: Sotheby's International Realty
Agent Name: Mario Torrente
Agency Phone: (831) 372-7700
Shown By
Agency Title: Watson Realty - Central California Escrow
Agency Phone: (661) 716-5000
Estimate Your Payment
Estimated Payment
$ 2,831.89 per month $2,503.76 Principal & Interest $0.00 Property Tax (data not provided by mls) $328.13 Homeowner's InsuranceChange Payment Information
Privacy Policy / DMCA Notice / ADA Accessibility


This site is hosted, designed and copyright
© 1994 - 2026 by
Delta Media Group, Inc. -- Patent Pending --
Agency License Information: DRE# 00782354
400 Mar Vista Drive, Unit 23 | MLS# ML82065132
This townhouse located at 400 Mar Vista Drive, Unit 23, Monterey, CA 93940 is currently listed for sale with an asking price of $1,125,000. This property was built in 1982 and has 2 bedrooms and 2 full baths with 1539 sq. ft. Mar Vista Drive, Unit 23 is located within the Other school district. Search Monterey real estate on www.cce-escrow.com today.