
BEDS4
BATHS2 full 1 partial
SQUARE FEET1,838
MLS#OC26161386
STATUSActive
PROPERTY TYPEResidential - Single Family
SUBDIVISIONSeacoast Terraces - Audubon (AST)
SCHOOLCapistrano Unified
Listing Courtesy of:
RE/MAX Premier Realty
Agency Phone: 949-727-3737
Associate Name: Kamran Montazami

Listing Shown by:
Watson Realty - Central California Escrow
Agency Phone: (661) 716-5000
Property Description
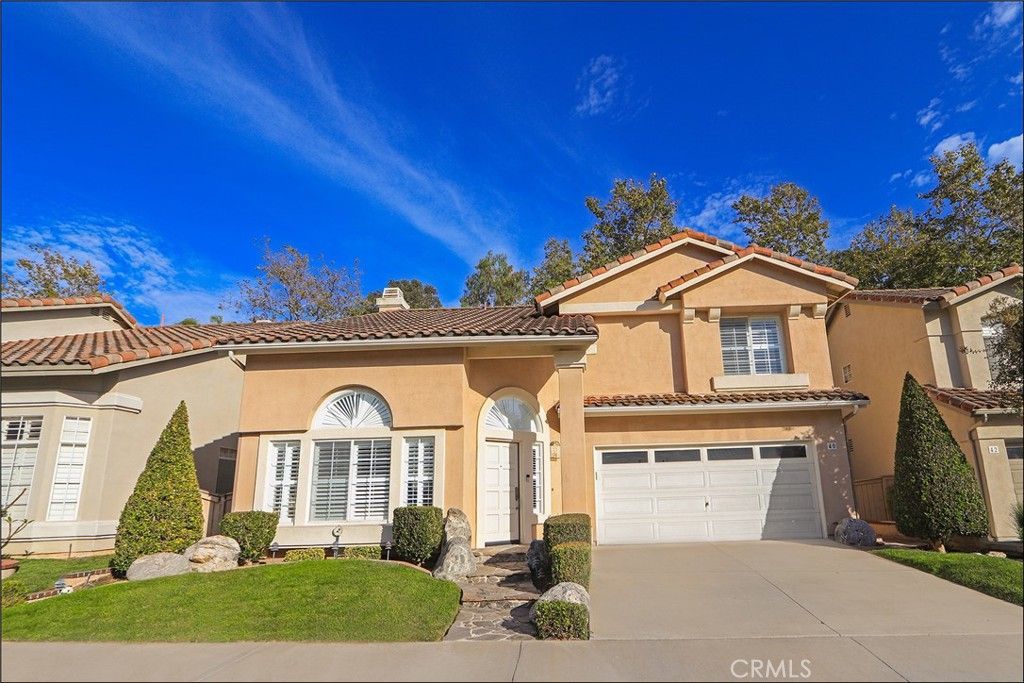
HIGHLY SOUGHT AFTER SEACOAST TERRACE SINGLE FAMILY DETACHED PROPERTY IN THER DESIRABLE LAGUNA AUDUBON II IN NORTH ALISO VIEJO! Awesome 4 bedroom single family property offering a large living and dining room with two story ceilings and lots of windows to pour in plenty of natural light, family room with fireplace and sliding door access to the inviting back yard with plenty of space for your outdoor enjoyment and entertainment. Awesome kitchen with walk-in pantry, Quartz countertops, stainless steel appliances and a large breakfast nook with huge windows overlooking the yard. Main floor also features a full size laundry room with linen cabinet, near new washer and dryer, French door exterior access, powder room with Quartz countertop and upgraded fixtures, hall closet and direct access to the two car attached garage. Second story featuring a large primary suite with vaulted ceilings, large walk-in closet with closet organizers and cedar lining, primary bathroom with large vanity, dual sinks, upgraded fixtures, oversized Roman tub and shower with large seat and glass enclosure. Large 2nd and 3rd bedrooms with vaulted ceilings and oversized 4th room with is perfect for large office or can be the 4th bedroom and a large hall bathroom with Quartz countertop, tub and shower and upgraded fixtures. Repiped in 2017, upgraded water heater, upgraded HVAC system in 2020. 10+ curb appeal with tastefully landscaped front yard offering lush lawn areas, stone accented walkway and large boulders. Awesome back yard with plenty of space for your outdoor enjoyment and entertainment featuring a BBQ island, stone and brick accented patio areas, grass areas, side yards on both sides and views of lush greenbelts. All this plus the highly sought after Laguna Audubon location in north Aliso Viejo with easy toll road (73), beach and freeway access (via 133), highly desirable schools, excellent proximity to nearby shopping and Aliso Viejo Town Center with shops, restaurants and entertainment and nearby hiking, biking and nature trails!
Property Features
Property Type: Residential - Single Family
Cooling: Central Air
Garage: 2 car attached
Heating: Central, Forced Air
Home Style: Mediterranean
Lot Size: 0.07 Acres
Roof Type: Tile
Stories: 2.0
Year Built: 1990
Amenities
Breakfast Bar
Breakfast Area
Cathedral Ceiling(s)
Separate/Formal Dining Room
Eat-in Kitchen
High Ceilings
Recessed Lighting
Two Story Ceilings
All Bedrooms Up
Entrance Foyer
Primary Suite
Feature Descriptions
Appliances: Dishwasher, Disposal, Gas Range, Microwave, Refrigerator, Water Heater, Dryer, Washer
Association Amenities: Maintenance Grounds, Trail(s)
Community Features: Curbs, Hiking, Park
Days on Site: 4
Exterior: Stucco
Fencing: Wood, Wrought Iron
Fireplace: Family Room
Flooring: Carpet, Laminate
HOA Fee: 70/ Monthly
Laundry: Washer Hookup, Inside, Laundry Room
Lot: Back Yard, Front Yard, Near Park, Yard
Parcel#: 62325204
Parking: Concrete, Door-Multi, Driveway, Garage, Garage Door Opener
Parking Notes: Concrete, Door-Multi, Driveway, Garage, Garage Door Op
Patio/Porch: Patio
Sewer: Public Sewer
Special View Info: Park/Greenbelt, Trees/Woods
Units: 1
Water: Public
Local Schools
School District: Capistrano Unified
Listed By / Shown By
Listed By
Agency Name: RE/MAX Premier Realty
Agent Name: Kamran Montazami
Agency Phone: 949-727-3737
Shown By
Agency Title: Watson Realty - Central California Escrow
Agency Phone: (661) 716-5000
Estimate Your Payment
Estimated Payment
$ 3,146.54 per month $2,781.96 Principal & Interest $0.00 Property Tax (data not provided by mls) $364.58 Homeowner's InsuranceChange Payment Information
Privacy Policy / DMCA Notice / ADA Accessibility


This site is hosted, designed and copyright
© 1994 - 2026 by
Delta Media Group, Inc. -- Patent Pending --
Agency License Information: DRE# 00782354
40 Prairie Falcon | MLS# OC26161386
This single family home located at 40 Prairie Falcon, Aliso Viejo, CA 92656 is currently listed for sale with an asking price of $1,250,000. This property was built in 1990 and has 4 bedrooms and 2 full and 1 partial baths with 1838 sq. ft. Prairie Falcon is located in the Seacoast Terraces - Audubon (AST) subdivision within the Capistrano Unified school district. Search Seacoast Terraces - Audubon (AST) real estate on www.cce-escrow.com today.