
BEDS6
BATHS4 full 1 partial
SQUARE FEET5,635
MLS#WS26189447
STATUSActive Under Contract
PROPERTY TYPEResidential - Single Family
SUBDIVISIONCrest Custom (CH)
SCHOOLIrvine Unified
Listing Courtesy of:
PACIFIC STERLING REALTY/Irvine
Agency Phone: 949-222-9911
Associate Name: LILI QIAN

Listing Shown by:
Watson Realty - Central California Escrow
Agency Phone: (661) 716-5000
Property Description
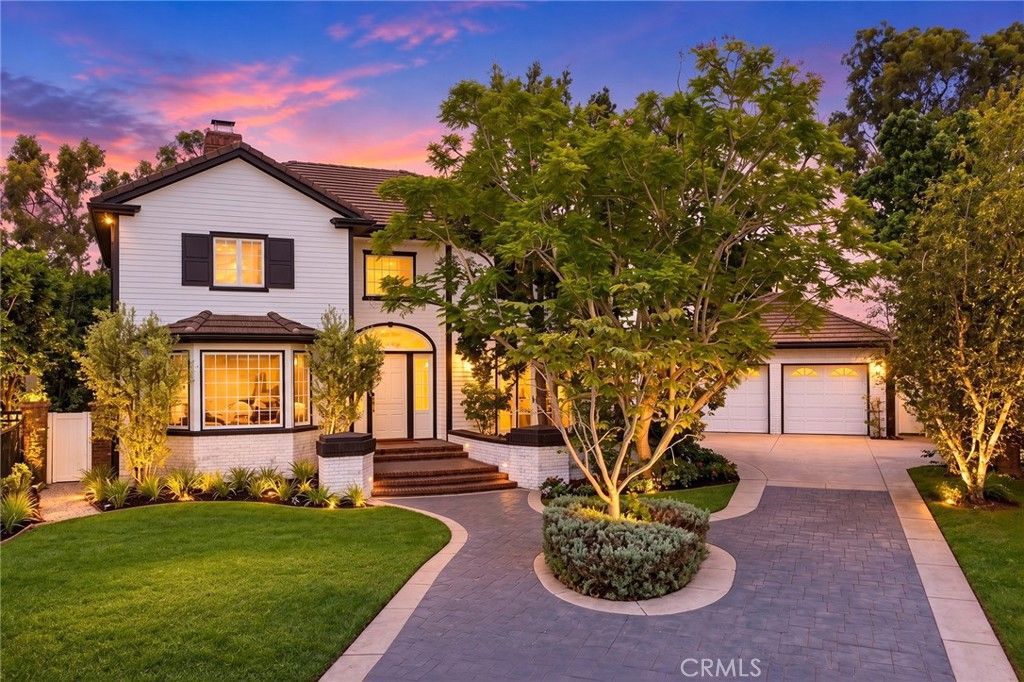
Situated on a private cul-de-sac atop Turtle Rock Crest, this custom New England-inspired residence with classic Colonial influences commands an exceptional setting framed by mature landscaping and approximately 180 feet of unobstructed panoramic views stretching across Irvine's natural reserve, rolling hills, seasonal greenery, and sparkling city lights.From the moment you enter, a dramatic two-story foyer and soaring ceilings create an immediate sense of scale and architectural presence. The entry opens gracefully into the formal living and dining rooms, where refined details including designer lighting, custom millwork, wainscoting, Venetian plaster accents, limestone, and rich wood flooring lend warmth and character throughout the home. The main level is thoughtfully designed for both sophisticated entertaining and comfortable everyday living. Formal and casual gathering spaces flow naturally throughout the home, complemented by a dedicated office, sunroom, and a downstairs bedroom offering flexibility for guests or multigenerational living. The kitchen was thoughtfully designed with extensive custom cabinetry, a substantial center island, breakfast area, and butler's pantry, creating a space that is both functional and inviting.Upstairs, the oversized primary suite serves as a private retreat, offering generous proportions, abundant storage, and a private balcony positioned to capture serene hillside views, morning light, and sunsets. Additional bedrooms are comfortably arranged to provide privacy for family and guests while maintaining the home's sense of openness and scale. The backyard is designed for true Southern California indoor-outdoor living. Multiple entertaining areas include a built-in barbecue, refrigeration, sink, outdoor dining space, gas fire pit, private Jacuzzi, and gazebo, all set against a remarkably private natural backdrop. Beyond the landscaped grounds, the property opens toward more than 300 acres of contiguous open space, with direct access to nearby hiking trails-creating a sense of privacy and connection to nature rarely found in Irvine.Turtle Rock Crest is prized for its elevated setting, mature landscape, quiet streets, access to trails and open space, and proximity to highly regarded Irvine schools. Residents also enjoy convenient access to beaches, major freeways, and the world-class shopping and dining of Fashion Island.
Property Features
Property Type: Residential - Single Family
Cooling: Central Air
Garage: 3 car attached
Heating: Central
Lot Size: 0.42 Acres
Stories: 2.0
Year Built: 1988
Amenities
Balcony
Breakfast Area
Separate/Formal Dining Room
Open Floorplan
Jack and Jill Bath
Main Level Primary
Walk-In Pantry
Wine Cellar
Walk-In Closet(s)
Feature Descriptions
Accessibility: Parking
Appliances: Disposal
Association Amenities: Clubhouse, Pool, Spa/Hot Tub
Community Features: Sidewalks, Pool
Days on Site: 57
Fireplace: Family Room, Living Room
Flooring: Carpet, Wood
HOA Fee: 438/ Monthly
Laundry: Inside, Laundry Room
Lot: Sprinklers In Rear, Sprinklers In Front
Parcel#: 46363210
Parking: Garage Faces Front, Garage
Parking Notes: Garage Faces Front, Garage
Pool: Community, Association
Security: Carbon Monoxide Detector(s), Fire Detection System, Smoke Detector(s)
Sewer: Public Sewer
Spa: Yes
Spa: Association, Community
Special View Info: City Lights, Hills, Mountain(s)
Swimming Pool: Yes
Units: 1
Water: Public
Local Schools
School District: Irvine Unified
Listed By / Shown By
Listed By
Agency Name: PACIFIC STERLING REALTY/Irvine
Agent Name: LILI QIAN
Agency Phone: 949-222-9911
Shown By
Agency Title: Watson Realty - Central California Escrow
Agency Phone: (661) 716-5000
Estimate Your Payment
Estimated Payment
$ 15,556.50 per month $13,754.00 Principal & Interest $0.00 Property Tax (data not provided by mls) $1,802.50 Homeowner's InsuranceChange Payment Information
Privacy Policy / DMCA Notice / ADA Accessibility


This site is hosted, designed and copyright
© 1994 - 2026 by
Delta Media Group, Inc. -- Patent Pending --
Agency License Information: DRE# 00782354
4 Summit | MLS# WS26189447
This single family home located at 4 Summit, Irvine, CA 92603 is currently listed for sale with an asking price of $6,180,000. This property was built in 1988 and has 6 bedrooms and 4 full and 1 partial baths with 5635 sq. ft. Summit is located in the Crest Custom (CH) subdivision within the Irvine Unified school district. Search Crest Custom (CH) real estate on www.cce-escrow.com today.