
BEDS4
BATHS2 full 1 partial
SQUARE FEET1,746
MLS#260025577SD
STATUSActive
PROPERTY TYPEResidential - Condominium
SUBDIVISIONLa Jolla
Listing Courtesy of:
Compass
Associate Name: Katie Herrick

Listing Shown by:
Watson Realty - Central California Escrow
Agency Phone: (661) 716-5000
Property Description
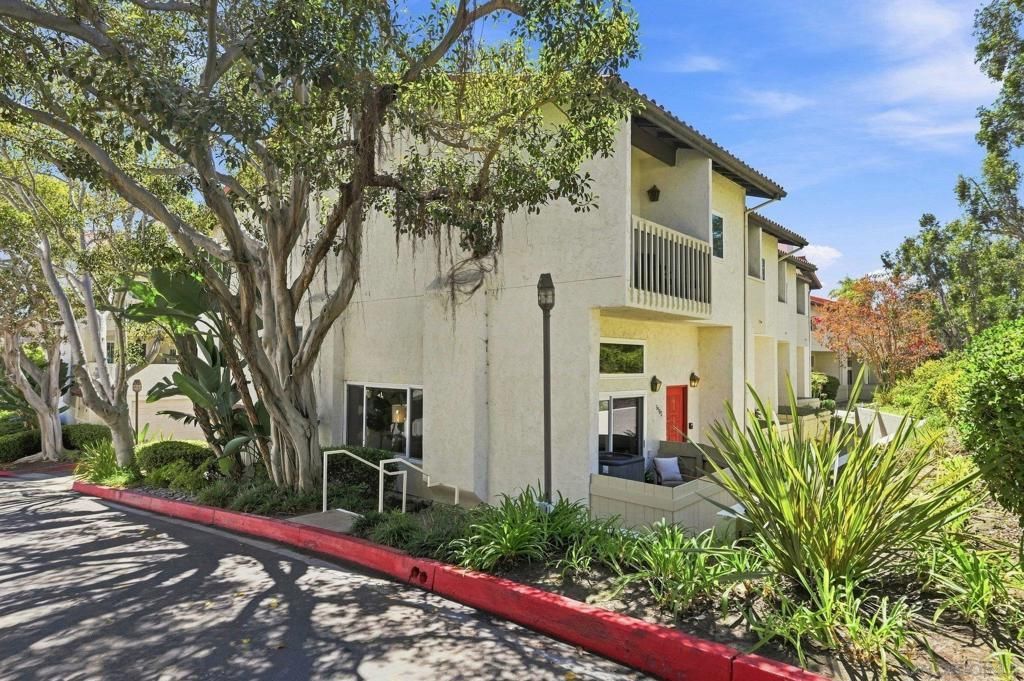
Experience coastal California living in this 4-bedroom, 2.5-bathroom townhome at the La Jolla Village Tennis Club. This stylish end-unit features an attached two-car garage, high ceilings, hardwood floors, and a cozy living room with a fireplace leading to a private patio. The kitchen boasts stainless steel appliances and flows into a bright dining area. The primary suite offers vaulted ceilings, a private balcony, and an en-suite bath. Enjoy the comfort of dual-pane windows and a newer HVAC system. The plumbing was repiped in July 2026. Resort-style amenities include a pool, spa, sauna, and tennis courts, all just minutes from the beach and La Jolla Village. The complex features low HOA fees, enhancing its appeal. Located in the vibrant UTC neighborhood, you'll have easy access to shopping, dining, the San Diego trolley, and top-rated schools. Available furnished!
Property Features
Property Type: Residential - Condominium
Cooling: Central Air
Garage: 2
Heating: Forced Air, Natural Gas
Home Style: Mediterranean
Lot Size: 3.27 Acres
Stories: 3.0
Year Built: 1977
Amenities
All Bedrooms Up
Feature Descriptions
Appliances: Counter Top, Dishwasher, Electric Cooktop, Electric Oven, Electric Range, Freezer, Microwave
Association Amenities: Trash
Community Features: Pool
Days on Site: 8
Exterior: Stucco
Fencing: None
Fireplace: Living Room
HOA Fee: 530/ Monthly
Laundry: Gas Dryer Hookup, In Garage
Parcel#: 3450722117
Parking: Other
Parking Notes: Other
Patio/Porch: Enclosed
Pool: Community
Swimming Pool: Yes
Utilities: Water Available
Listed By / Shown By
Listed By
Agency Name: Compass
Agent Name: Katie Herrick
Shown By
Agency Title: Watson Realty - Central California Escrow
Agency Phone: (661) 716-5000
Estimate Your Payment
Estimated Payment
$ 2,640.58 per month $2,334.62 Principal & Interest $0.00 Property Tax (data not provided by mls) $305.96 Homeowner's InsuranceChange Payment Information
Privacy Policy / DMCA Notice / ADA Accessibility


This site is hosted, designed and copyright
© 1994 - 2026 by
Delta Media Group, Inc. -- Patent Pending --
Agency License Information: DRE# 00782354
3982 La Jolla Village Dr | MLS# 260025577SD
This condo located at 3982 La Jolla Village Dr, La Jolla, CA 92037 is currently listed for sale with an asking price of $1,049,000. This property was built in 1977 and has 4 bedrooms and 2 full and 1 partial baths with 1746 sq. ft. La Jolla Village Dr is located in the La Jolla subdivision. Search La Jolla real estate on www.cce-escrow.com today.