
BEDS3
BATHS2 full 1 partial
SQUARE FEET2,412
MLS#FR26183791
STATUSActive
PROPERTY TYPEResidential - Single Family
SCHOOLYosemite Unified
Listing Courtesy of:
Wild Iris Real Estate
Agency Phone: 559-877-4177
Associate Name: Kara Shearer

Listing Shown by:
Watson Realty - Central California Escrow
Agency Phone: (661) 716-5000
Property Description
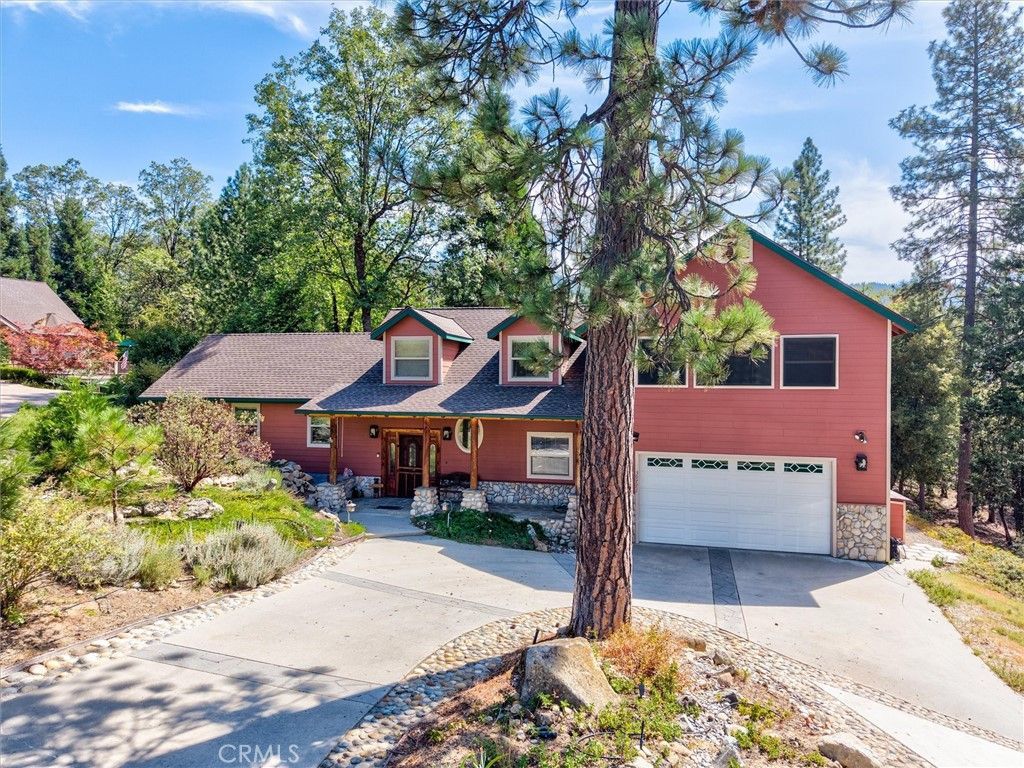
Welcome home to your Bass Lake getaway! This meticulously maintained 3-bedroom, 2.5-bathroom home offers 2,412 square feet of thoughtfully designed living space, beautiful handcrafted details, and a setting that invites you to slow down and enjoy mountain and lake life. Step inside to vaulted ceilings with exposed beams and an open-concept floor plan centered around a stunning floor-to-ceiling river rock fireplace. Clerestory windows and a sliding glass door bring natural light and the surrounding beauty indoors. The thoughtfully designed kitchen features granite countertops, cabinet lighting, and a spacious island for additional prep and entertaining space. Throughout the home, you'll discover intricate custom details handcrafted by the owner, including woodland router work on each doorway, woodland-inspired light covers, and a one-of-a-kind kitchen chandelier. The main level features a generous laundry room with a convenient half bath. The spacious primary suite offers its own heating and direct access to the back deck, where a built-in spa awaits. The ensuite bathroom features a jacuzzi tub, walk-in shower, and dual sinks. Upstairs, a comfortable loft overlooks the living room and kitchen and leads to two additional bedrooms and a full bathroom. One of the bedrooms includes a built-in Murphy bed that stays with the home, offering flexibility for guests, an office, or additional sleeping space. The second upstairs bedroom offers peekaboo views of Bass Lake, adding an extra touch of mountain-lake charm. Outside, the beautifully designed backyard provides privacy and borders U.S. Forest Service land, creating a peaceful natural backdrop. Two exterior sheds, connected by a breezeway, offer versatile space for a workshop, art studio, hobby room, or your next project. An attached, finished two-car garage provides ample room for vehicles, lake toys, and storage. A whole-house generator provides added peace of mind, while the home's thoughtful design and unique character make it an inviting retreat for both everyday living and memorable Bass Lake getaways. Come enjoy the lake life! NO HOA! Some furnishings included, seller will provide a list of inclusions upon request.
Property Features
Property Type: Residential - Single Family
Cooling: Central Air
Garage: 2 car attached
Heating: Central, Fireplace(s), Propane
Lot Size: 0.37 Acres
Stories: 2.0
Year Built: 2002
Amenities
Beamed Ceilings
Ceiling Fan(s)
Granite Counters
High Ceilings
Open Floorplan
Storage
Loft
Main Level Primary
Workshop
Awning(s)
Feature Descriptions
Appliances: Built-In Range, Double Oven, Microwave, Propane Range, Refrigerator, Range Hood, Water Heater
Community Features: Biking, Fishing, Hiking, Lake, Mountainous, Rural, Water Sports
Days on Site: 66
Fireplace: Living Room, Primary Bedroom, Propane
Laundry: Inside, Laundry Room
Lot: Cul-De-Sac, Landscaped
Parcel#: 070340019
Parking: Circular Driveway, Concrete, Driveway, Garage
Parking Notes: Circular Driveway, Concrete, Driveway, Garage
Patio/Porch: Deck, Front Porch, Wood
Sewer: Public Sewer
Spa: Yes
Spa: Private, See Remarks
Special View Info: Mountain(s), Neighborhood, Trees/Woods
Units: 1
Utilities: Electricity Connected, Propane, Water Connected
Water: Public
Local Schools
School District: Yosemite Unified
Listed By / Shown By
Listed By
Agency Name: Wild Iris Real Estate
Agent Name: Kara Shearer
Agency Phone: 559-877-4177
Shown By
Agency Title: Watson Realty - Central California Escrow
Agency Phone: (661) 716-5000
Estimate Your Payment
Estimated Payment
$ 2,114.22 per month $1,869.25 Principal & Interest $0.00 Property Tax (data not provided by mls) $244.97 Homeowner's InsuranceChange Payment Information
Privacy Policy / DMCA Notice / ADA Accessibility


This site is hosted, designed and copyright
© 1994 - 2026 by
Delta Media Group, Inc. -- Patent Pending --
Agency License Information: DRE# 00782354
39771 S Cedar Vista Circle S | MLS# FR26183791
This single family home located at 39771 S Cedar Vista Circle S, Bass Lake, CA 93644 is currently listed for sale with an asking price of $839,900. This property was built in 2002 and has 3 bedrooms and 2 full and 1 partial baths with 2412 sq. ft. S Cedar Vista Circle S is located within the Yosemite Unified school district. Search Bass Lake real estate on www.cce-escrow.com today.