
BEDS3
BATHS3 full
SQUARE FEET2,120
MLS#P1-28272
STATUSActive
PROPERTY TYPEResidential - Townhouse
SUBDIVISIONNot Applicable
Listing Courtesy of:
Society Realty
Agency Phone: (818) 912-7770
Associate Name: Monica An

Listing Shown by:
Watson Realty - Central California Escrow
Agency Phone: (661) 716-5000
Property Description
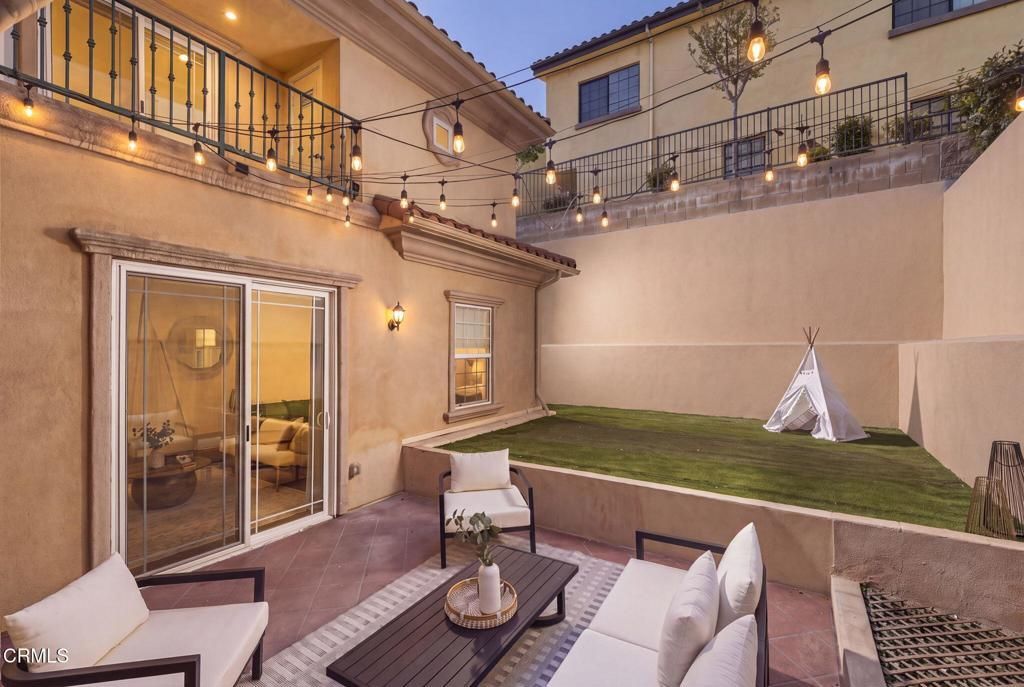
At 2,120 square feet, this is the largest of the three-bedroom floor plans--and as an end unit with an exceptionally large private yard, it is one of the best homes in the development.Built in 2007, the residence offers a desirable open floor plan with high ceilings, recessed lighting throughout, and a beautifully remodeled kitchen. Upstairs, a spacious landing provides an ideal area for a home office or study space. The second level also includes a dedicated laundry room and three bedrooms, all with high ceilings. Two bedrooms feature private balconies, while the primary suite includes a large walk-in closet.The expansive yard is finished with low-maintenance artificial turf and provides an ideal space for children, pets, outdoor dining, or entertaining. The three assigned parking spaces are in a separate grouping and include overhead storage closets. The building also offers several additional communal storage rooms/closets.Ideally located near the shops, restaurants, parks, and other amenities of Montrose and La Crescenta, the home is also served by La Crescenta's highly regarded schools, kindergarten through 12th grade, with both Lincoln Elementary and CV High School being a few blocks away.
Property Features
Property Type: Residential - Townhouse
Cooling: CentralAir
Garage: 3
Heating: Central, NaturalGas
Lot Size: 0.86 Acres
Stories: 2.0
Year Built: 2007
Amenities
AllBedroomsUp
PrimarySuite
WalkInClosets
Feature Descriptions
Appliances: GasOven, GasRange, Microwave, Refrigerator
Association Amenities: Insurance, Trash
Community Features: Gutters, StormDrains, Suburban
Days on Site: 1
Exterior: CopperPlumbing
Fencing: StuccoWall
Fireplace: Gas, LivingRoom
Flooring: Laminate, SeeRemarks, Wood
HOA Fee: 550/ Monthly
Laundry: ElectricDryerHookup, GasDryerHookup, LaundryRoom
Parcel#: 5610002105
Patio/Porch: Open, Patio
Sewer: PublicSewer
Spa: None
Special View Info: Mountains
Water: Public
Listed By / Shown By
Listed By
Agency Name: Society Realty
Agent Name: Monica An
Agency Phone: (818) 912-7770
Shown By
Agency Title: Watson Realty - Central California Escrow
Agency Phone: (661) 716-5000
Estimate Your Payment
Estimated Payment
$ 2,187.48 per month $1,934.02 Principal & Interest $0.00 Property Tax (data not provided by mls) $253.46 Homeowner's InsuranceChange Payment Information
Privacy Policy / DMCA Notice / ADA Accessibility


This site is hosted, designed and copyright
© 1994 - 2026 by
Delta Media Group, Inc. -- Patent Pending --
Agency License Information: DRE# 00782354
3974 Pennsylvania Avenue, Unit 109 | MLS# P1-28272
This townhouse located at 3974 Pennsylvania Avenue, Unit 109, Glendale, CA 91214 is currently listed for sale with an asking price of $869,000. This property was built in 2007 and has 3 bedrooms and 3 full baths with 2120 sq. ft. Pennsylvania Avenue, Unit 109 is located in the Not Applicable subdivision. Search Not Applicable real estate on www.cce-escrow.com today.