
BEDS2
BATHS2 full
SQUARE FEET1,211
MLS#CV26223132
STATUSActive
PROPERTY TYPEResidential - Condominium
SCHOOLAlvord Unified
Listing Courtesy of:
REDFIN CORPORATION
Agency Phone: 877-973-3346
Associate Name: Michelle Huerta

Listing Shown by:
Watson Realty - Central California Escrow
Agency Phone: (661) 716-5000
Property Description
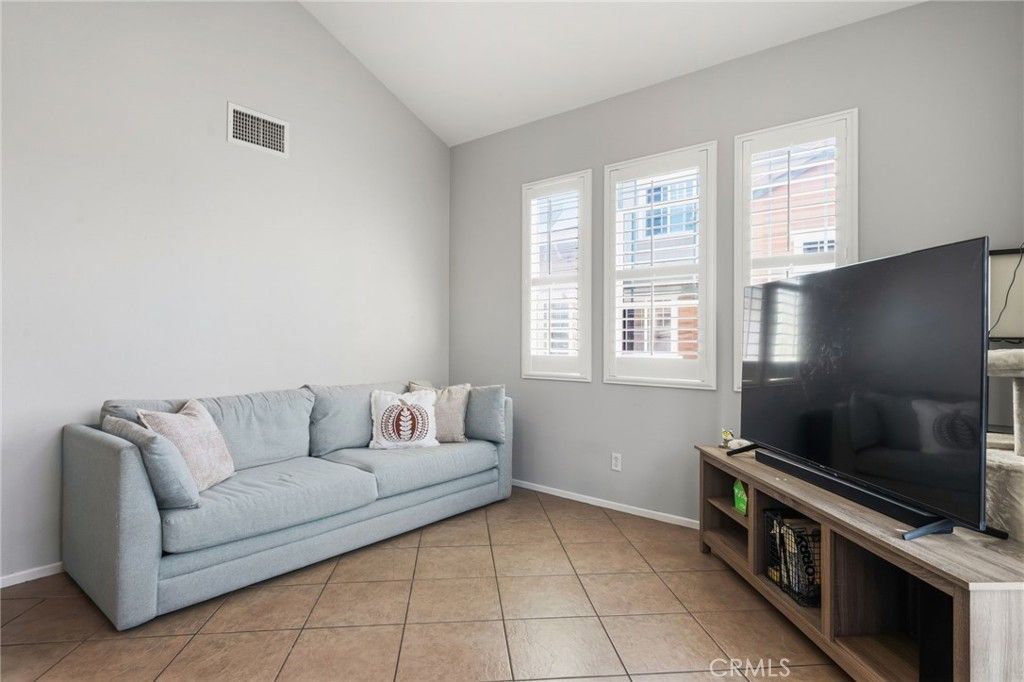
Welcome home to 3960 Polk St., Unit F, a charming 2-bedroom, 2-bathroom end-unit condo in Riverside's sought-after Georgetown Square community in the La Sierra neighborhood. Spanning 1,211 square feet, this home boasts an updated kitchen with stainless steel appliances, custom cabinets, a farmhouse sink, and slab granite countertops. Additional features include window shutters throughout, high ceilings, plenty of windows, and a spacious loft area that can be used as a home office, third bedroom, library, or workout area. Enjoy a private balcony, an attached garage, and access to community amenities, including a pool, spa, picnic area, and playground. HOA dues cover water, trash, and security. Why rent when you can own? This is a must-see!
Property Features
Property Type: Residential - Condominium
Cooling: Central Air
Garage: 1 car attached
Heating: Central
Home Style: Modern
Lot Size: 0.02 Acres
Roof Type: Common Roof
Stories: 3.0
Year Built: 2008
Amenities
Balcony
Ceiling Fan(s)
High Ceilings
Quartz Counters
Recessed Lighting
Two Story Ceilings
Unfurnished
All Bedrooms Up
Attic
Loft
Walk-In Closet(s)
Feature Descriptions
Accessibility: None
Appliances: Gas Cooktop, Disposal, Gas Oven, Gas Water Heater, High Efficiency Water Heater, Microwave, Self Cleaning Oven, Tankless Water Heater
Association Amenities: Maintenance Grounds, Insurance, Outdoor Cooking Area, Picnic Area, Playground, Pool, Spa/Hot Tub, Security, Water
Community Features: Curbs, Gutter(s), Park, Street Lights, Suburban, Sidewalks, Pool
Days on Site: 16
Exclusions: The refrigerator, washer, dryer, and smart doorbell are negotiable
Fencing: Partial
Fireplace: None
Flooring: Tile
Furnished: Yes
HOA Fee: 500/ Monthly
Laundry: Washer Hookup, In Garage
Lot: Paved, Street Level
Parcel#: 143302038
Parking: Direct Access, Garage
Parking Notes: Direct Access, Garage
Pool: Community, Fenced, Association
Sewer: Public Sewer
Spa: Yes
Spa: Association, Community, Heated
Special View Info: Neighborhood
Swimming Pool: Yes
Units: 1
Utilities: Electricity Available, Electricity Connected
Water: Public
Window: Double Pane Windows, Plantation Shutters
Local Schools
School District: Alvord Unified
Listed By / Shown By
Listed By
Agency Name: REDFIN CORPORATION
Agent Name: Michelle Huerta
Agency Phone: 877-973-3346
Shown By
Agency Title: Watson Realty - Central California Escrow
Agency Phone: (661) 716-5000
Estimate Your Payment
Estimated Payment
$ 1,057.24 per month $934.74 Principal & Interest $0.00 Property Tax (data not provided by mls) $122.50 Homeowner's InsuranceChange Payment Information
Privacy Policy / DMCA Notice / ADA Accessibility


This site is hosted, designed and copyright
© 1994 - 2026 by
Delta Media Group, Inc. -- Patent Pending --
Agency License Information: DRE# 00782354
3960 Polk St Unit F | MLS# CV26223132
This condo located at 3960 Polk St Unit F, Riverside, CA 92505 is currently listed for sale with an asking price of $420,000. This property was built in 2008 and has 2 bedrooms and 2 full baths with 1211 sq. ft. Polk St Unit F is located within the Alvord Unified school district. Search Riverside real estate on www.cce-escrow.com today.