
BEDS3
BATHS2 full
SQUARE FEET1,752
MLS#CV26160093
STATUSActive
PROPERTY TYPEResidential - Mobile Home
SCHOOLBonita Unified
Listing Courtesy of:
EXP REALTY OF CALIFORNIA INC
Agency Phone: 888-584-9427
Associate Name: Kelley Sierra

Listing Shown by:
Watson Realty - Central California Escrow
Agency Phone: (661) 716-5000
Property Description
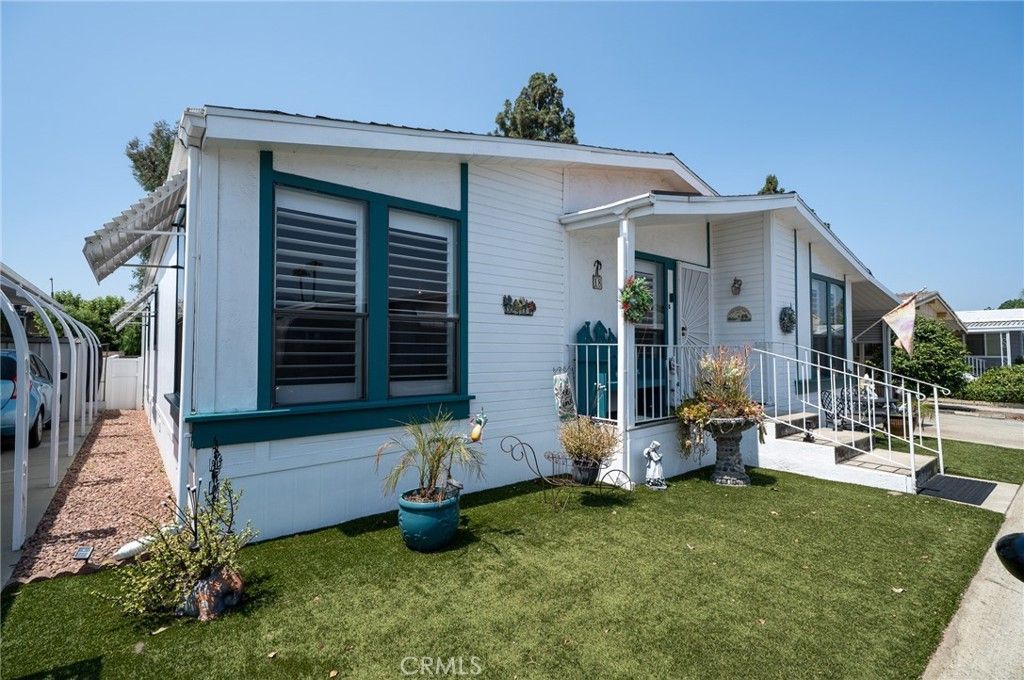
Talk about Pride of Ownership! This beautiful triple-wide sits in the Casitas La Verne 55+ Mobile Home Park. With close view of the mountains, this is a must see! Walk up a few steps to your petite front porch. Inside you will find vaulted ceilings in the family room that opens into the dining room. Adjacent to the dining room is the kitchen and inside laundry space. Walking out of the laundry room will lead you to the attached carport and fully fenced yard for your own private oasis. On the other side of the living room you will see connecting french doors to bedroom #1 or it can be used for an office as well. Across the hall from bedroom 1 is the first bathroom. Next to that is the primary bedroom and bathroom complete with a sliding door and doggie door for your precious pup to access the backyard. Across the hall is bedroom #3. High quality plantation shutters cover the windows to provide privacy while drywall and insulation provide quality and comfort causing this home to feel like a real home, rather than a mobile home. Included in this well kept park is a swimming pool, saunas, large gathering room with connecting billiard room.
Property Features
Property Type: Residential - Mobile Home
Cooling: Central Air
Garage: 3
Heating: Central
Roof Type: Shingle
Stories: 1.0
Year Built: 1985
Amenities
Built-in Features
Ceiling Fan(s)
High Ceilings
Pantry
Storage
Feature Descriptions
Accessibility: Safe Emergency Egress from Home, No Stairs, Parking
Appliances: Dishwasher, Gas Cooktop, Gas Oven, Gas Range, Gas Water Heater, Microwave
Association Amenities: Billiard Room, Clubhouse, Meeting Room, Pool, Pet Restrictions, Recreation Room, RV Parking, Sauna, Spa/Hot Tub
Community Features: Biking, Foothills, Pool
Days on Site: 9
Exclusions: Washer, Dryer, Refrigerator
Exterior: Drywall
Fencing: Block, Vinyl
Flooring: Carpet, Laminate
Laundry: Washer Hookup, Gas Dryer Hookup, Inside
Lot: Level, Rectangular Lot
Parcel#: 8950885018
Parking: Attached Carport
Parking Notes: Attached Carport
Patio/Porch: None
Pool: Community, Association
Sewer: Public Sewer
Spa: Community
Spa: Yes
Special View Info: Mountain(s)
Swimming Pool: Yes
Water: Public
Window: Plantation Shutters
Local Schools
School District: Bonita Unified
Listed By / Shown By
Listed By
Agency Name: EXP REALTY OF CALIFORNIA INC
Agent Name: Kelley Sierra
Agency Phone: 888-584-9427
Shown By
Agency Title: Watson Realty - Central California Escrow
Agency Phone: (661) 716-5000
Estimate Your Payment
Estimated Payment
$ 541.21 per month $478.50 Principal & Interest $0.00 Property Tax (data not provided by mls) $62.71 Homeowner's InsuranceChange Payment Information
Privacy Policy / DMCA Notice / ADA Accessibility


This site is hosted, designed and copyright
© 1994 - 2026 by
Delta Media Group, Inc. -- Patent Pending --
Agency License Information: DRE# 00782354
3945 Bradford Street, Unit 18 | MLS# CV26160093
This single family home located at 3945 Bradford Street, Unit 18, La Verne, CA 91750 is currently listed for sale with an asking price of $215,000. This property was built in 1985 and has 3 bedrooms and 2 full baths with 1752 sq. ft. Bradford Street, Unit 18 is located within the Bonita Unified school district. Search La Verne real estate on www.cce-escrow.com today.