
BEDS4
BATHS3 full
SQUARE FEET2,430
MLS#FR26162427
STATUSActive
PROPERTY TYPEResidential - Single Family
SCHOOLYosemite Unified
Listing Courtesy of:
eXp Realty of California Inc
Agency Phone: 888-584-9427
Associate Name: Lenny Sharp

Listing Shown by:
Watson Realty - Central California Escrow
Agency Phone: (661) 716-5000
Property Description
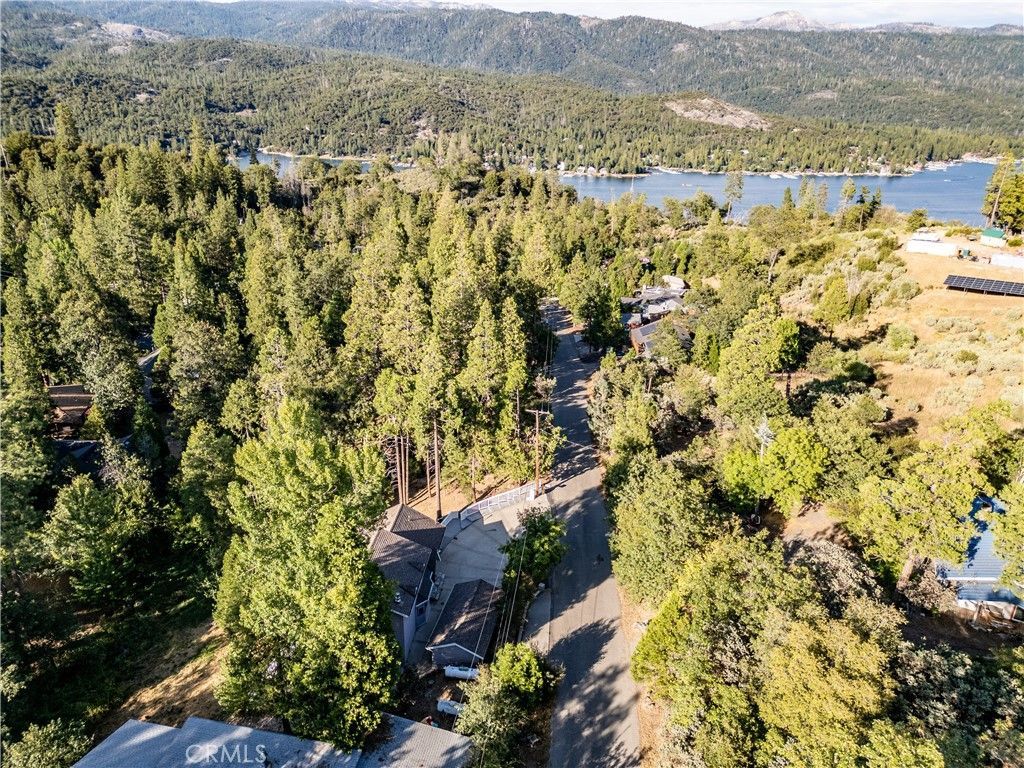
Your Yosemite basecamp is calling. This 4-bed, 3-bath tri-level sits minutes from Bass Lake and a short drive from Yosemite's south gate the sweet spot where a mountain second home can double as a high-performing vacation rental. The multi-level layout is the whole point: three separate sleeping zones on their own levels, each with a bath, so groups and multiple households get real privacy under one roof. Gather in the open living-dining-kitchen with big view windows and a cozy and convenient gas fireplace, then spill onto the decks to take in the trees, the mountains, and the quiet. The deck is also the perfect spot to gather for a BBQ. The lower level lives like its own suite ideal for guests, in-laws, or a lock-off rental setup. Set on a wooded 0.29-acre lot in established Bass Lake Heights, with room for the boat, the toys, and everyone's cars. This is one of the Sierra's most in-demand corridors: 4M+ Yosemite visitors a year, Bass Lake summers, Sierra winters. Whether you want a weekend escape that helps pay for itself or a smart addition to your short-term-rental portfolio, this is the layout and the location that makes the numbers work. Come see why the tri-level is a feature, not a compromise.
Property Features
Property Type: Residential - Single Family
Basement: Finished
Cooling: Central Air
Garage: 1
Heating: Central
Home Style: Cottage
Lot Size: 0.29 Acres
Roof Type: Composition
Stories: 3.0
Year Built: 1980
Amenities
Balcony
Separate/Formal Dining Room
Granite Counters
Living Room Deck Attached
Multiple Staircases
Open Floorplan
Multiple Primary Suites
Feature Descriptions
Accessibility: None
Appliances: Built-In Range, Dishwasher, Electric Oven, Microwave, Propane Range, Refrigerator, Dryer, Washer
Community Features: Foothills
Days on Site: 8
Exterior: Wood Siding
Fencing: Wood
Fireplace: Dining Room, Free Standing, Gas
Flooring: Carpet, Laminate
Laundry: Inside
Lot: 0-1 Unit/Acre, Sloped Down
Parcel#: 059110027
Parking: Concrete, Driveway Down Slope From Street, Door-Single, Driveway, Garage
Parking Notes: Concrete, Driveway Down Slope From Street, Door-Sing
Patio/Porch: Covered, Deck
Sewer: Septic Type Unknown
Spa: Above Ground, Fiberglass, Heated
Spa: Yes
Special View Info: Bluff, Mountain(s)
Units: 1
Utilities: Cable Available, Electricity Connected, Natural Gas Not Available, Propane, Phone Available, Sewer Connected, Water Connected
Local Schools
High School: Yosemite
School District: Yosemite Unified
Listed By / Shown By
Listed By
Agency Name: eXp Realty of California Inc
Agent Name: Lenny Sharp
Agency Phone: 888-584-9427
Shown By
Agency Title: Watson Realty - Central California Escrow
Agency Phone: (661) 716-5000
Estimate Your Payment
Estimated Payment
$ 1,256.10 per month $1,110.56 Principal & Interest $0.00 Property Tax (data not provided by mls) $145.54 Homeowner's InsuranceChange Payment Information
Privacy Policy / DMCA Notice / ADA Accessibility


This site is hosted, designed and copyright
© 1994 - 2026 by
Delta Media Group, Inc. -- Patent Pending --
Agency License Information: DRE# 00782354
39314 Manzanita | MLS# FR26162427
This single family home located at 39314 Manzanita, Oakhurst, CA 93644 is currently listed for sale with an asking price of $499,000. This property was built in 1980 and has 4 bedrooms and 3 full baths with 2430 sq. ft. Manzanita is located within the Yosemite Unified school district. Search Oakhurst real estate on www.cce-escrow.com today.