
BEDS3
BATHS1 full 1 partial
SQUARE FEET1,236
MLS#41149371
STATUSPending
PROPERTY TYPEResidential - Single Family
SUBDIVISIONDANA ESTATES
Listing Courtesy of:
Christie's Intl RE Sereno
Agency Phone: 925-280-8500
Associate Name: Karla Kreiss

Listing Shown by:
Watson Realty - Central California Escrow
Agency Phone: (661) 716-5000
Property Description
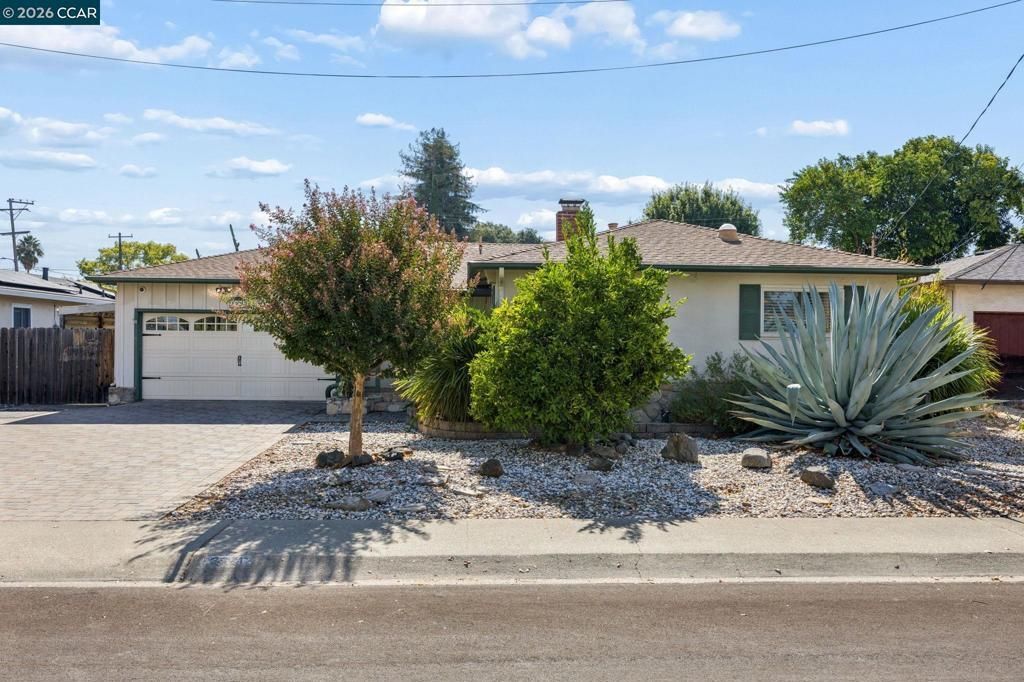
Desirable Dana Estates Community! This charming single-story home offers an inviting open-concept floor plan, thoughtful updates, and an abundance of indoor and outdoor living space.The open living room features original hardwood floors and a cozy wood-burning fireplace, while the spacious family room addition offers plenty of natural light, two sliding doors for easy backyard access, and seamless indoor-outdoor living. The large eating area provides plenty of space for gatherings and everyday meals. Bright kitchen features a breakfast bar, gas stove, easy clean cabinets and a solid counter with plenty of working space. Enjoy energy-efficient features including an owned solar power system, tankless water heater, solar tubes for additional natural light, dual-pane windows, and fully insulated walls and attic. Forced-air heating, central air, and ceiling fans provide year-round comfort. Step outside to a beautifully designed, low-maintenance backyard featuring drought-tolerant landscaping, decorative pavers, and a tiled semi-covered patio. Multiple fruit-bearing trees-including peach, lemon, orange, and fig-add beauty and seasonal harvests. Raised planter boxes are ready for your favorite vegetables and herbs. A large permanent shed provides versatile space for storage, a craft room, or workshop. The fully fenced yard includes a separate gated side yard, perfect for a dog run, plus convenient side-yard access. The finished two-car garage features custom storage cabinets, automatic openers, and exterior access. A large laundry area with a sink for easy clean up. Located close to local schools, shopping, parks, and major commute corridors. Residents also have the option to join the nearby Gehringer Pool and Garden for additional recreational opportunities. A wonderful opportunity to enjoy the comfort of single-story living with an inviting floor plan, energy-efficient features, and a beautifully usable backyard in the desirable Dana Estates community.
Property Features
Property Type: Residential - Single Family
Cooling: Central Air, Wall/Window Unit(s)
Garage: 2 car attached
Heating: Forced Air
Home Style: Traditional
Lot Size: 0.15 Acres
Roof Type: Shingle
Stories: 1.0
Year Built: 1955
Amenities
Breakfast Bar
Eat-in Kitchen
Feature Descriptions
Days on Site: 35
Exterior: Stone, Stucco
Fireplace: Living Room, Wood Burning
Flooring: Carpet, Vinyl, Wood
Lot: Back Yard, Front Yard, Sprinklers In Front, Sprinklers Timer, Street Level, Yard
Parcel#: 1140640093
Parking: Garage, Garage Door Opener
Parking Notes: Garage, Garage Door Opener
Patio/Porch: Front Porch, Patio
Window: Screens
Listed By / Shown By
Listed By
Agency Name: Christie's Intl RE Sereno
Agent Name: Karla Kreiss
Agency Phone: 925-280-8500
Shown By
Agency Title: Watson Realty - Central California Escrow
Agency Phone: (661) 716-5000
Estimate Your Payment
Estimated Payment
$ 1,636.20 per month $1,446.62 Principal & Interest $0.00 Property Tax (data not provided by mls) $189.58 Homeowner's InsuranceChange Payment Information
Privacy Policy / DMCA Notice / ADA Accessibility


This site is hosted, designed and copyright
© 1994 - 2026 by
Delta Media Group, Inc. -- Patent Pending --
Agency License Information: DRE# 00782354
3926 Beechwood Dr | MLS# 41149371
This single family home located at 3926 Beechwood Dr, Concord, CA 94519 is currently listed for sale with an asking price of $650,000. This property was built in 1955 and has 3 bedrooms and 1 full and 1 partial baths with 1236 sq. ft. Beechwood Dr is located in the DANA ESTATES subdivision. Search DANA ESTATES real estate on www.cce-escrow.com today.