
BEDS2
BATHS2 full
SQUARE FEET1,053
MLS#41152651
STATUSActive
PROPERTY TYPEResidential - Condominium
SUBDIVISIONCHERRY GUARDINO
SCHOOLFremont Unified
Listing Courtesy of:
Bay Brokers
Agency Phone: 925-838-8777
Associate Name: Mohsen Rostami

Listing Shown by:
Watson Realty - Central California Escrow
Agency Phone: (661) 716-5000
Property Description
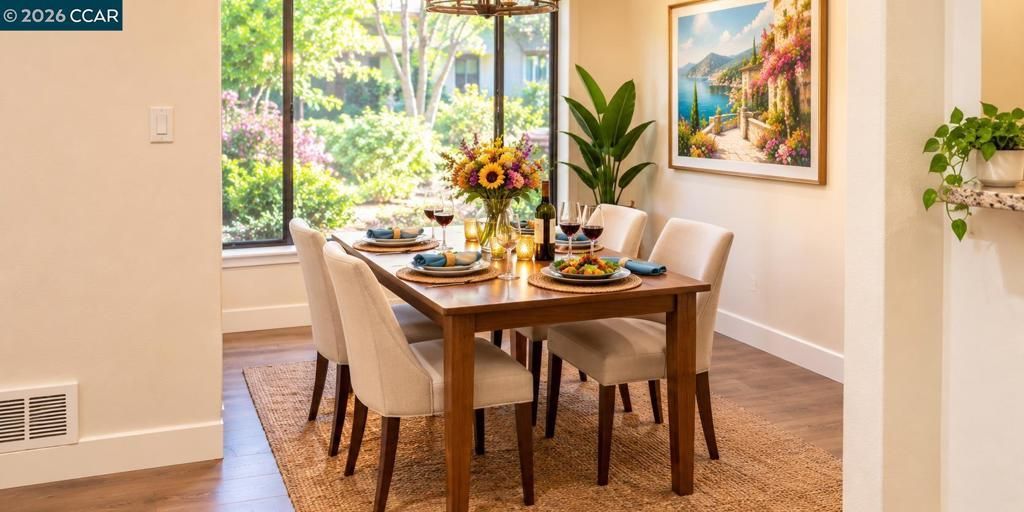
******* OPEN HOUSE Sat. 11:00 to 2:00 & Sun 1:00 to 4:00 ******* Must-See End-Unit Condo in Fremont's Desirable Adobe Hills / Monte Merano Community! This rare end-unit offers the perfect blend of comfort, style, and convenience. Move-in ready and filled with natural light. The open-concept floor plan features a beautifully updated kitchen with granite countertops, stainless steel appliances, premium cabinetry, a cozy fireplace, dual-panel windows, updated flooring, fresh paint, in-unit full-size washer and dryer, radiant heat, A/C, and a private balcony overlooking peaceful greenbelt views. Additional highlights include a spacious primary suite, custom mirrored closet organizers, two assigned in-garage parking spaces, bonus storage, and secure entry. Enjoy resort-style amenities including a swimming pool, tennis courts, clubhouse, and beautifully landscaped grounds. Unbeatable location just minutes from Fremont BART, Downtown Fremont, Lake Elizabeth, Central Park, Hospital shopping, dining, Fremont Main Library, and major commuter routes including I-880, I-680, and Hwy 84. A rare opportunity to own a beautifully updated home in one of Fremont's most desirable communities! ***** OPEN HOUSE Sat 10/31/2026 from 11:00 to 2:00 pm and Sunday 11/01/2026 from 1:00 to 4:00 *****
Property Features
Property Type: Residential - Condominium
Cooling: WallWindowUnits
Garage: 1
Heating: Baseboard, Electric, SeeRemarks
Home Style: Contemporary
Lot Size: 4.88 Acres
Stories: 1.0
Year Built: 1990
Amenities
BreakfastBar
Feature Descriptions
Appliances: Dryer, Washer
Association Amenities: Clubhouse, MaintenanceGrounds, Insurance, Other, Pool, TennisCourts, Trash, Water
Exterior: SeeRemarks, Stucco
Fireplace: FamilyRoom
Flooring: Concrete, Laminate, Wood
HOA Fee: 637/ Monthly
Lot: CloseToClubhouse, SprinklersTimer
Parcel#: 50781422
Parking: ConvertedGarage, OffStreet, Other
Parking Notes: ConvertedGarage, OffStreet, Other
Pool: InGround, Association
Local Schools
School District: Fremont Unified
Listed By / Shown By
Listed By
Agency Name: Bay Brokers
Agent Name: Mohsen Rostami
Agency Phone: 925-838-8777
Shown By
Agency Title: Watson Realty - Central California Escrow
Agency Phone: (661) 716-5000
Estimate Your Payment
Estimated Payment
$ 1,477.62 per month $1,306.41 Principal & Interest $0.00 Property Tax (data not provided by mls) $171.21 Homeowner's InsuranceChange Payment Information
Privacy Policy / DMCA Notice / ADA Accessibility


This site is hosted, designed and copyright
© 1994 - 2026 by
Delta Media Group, Inc. -- Patent Pending --
Agency License Information: DRE# 00782354
39206 Guardino Dr., Unit 112 | MLS# 41152651
This condo located at 39206 Guardino Dr., Unit 112, Fremont, CA 94538 is currently listed for sale with an asking price of $587,000. This property was built in 1990 and has 2 bedrooms and 2 full baths with 1053 sq. ft. Guardino Dr., Unit 112 is located in the CHERRY GUARDINO subdivision within the Fremont Unified school district. Search CHERRY GUARDINO real estate on www.cce-escrow.com today.