
BEDS4
BATHS2 full
SQUARE FEET1,823
MLS#41148276
STATUSActive
PROPERTY TYPEResidential - Single Family
SUBDIVISIONDANA ESTATES
Listing Courtesy of:
Compass
Agency Phone: 925-201-8301
Associate Name: Carol van Vaerenbergh

Listing Shown by:
Watson Realty - Central California Escrow
Agency Phone: (661) 716-5000
Property Description
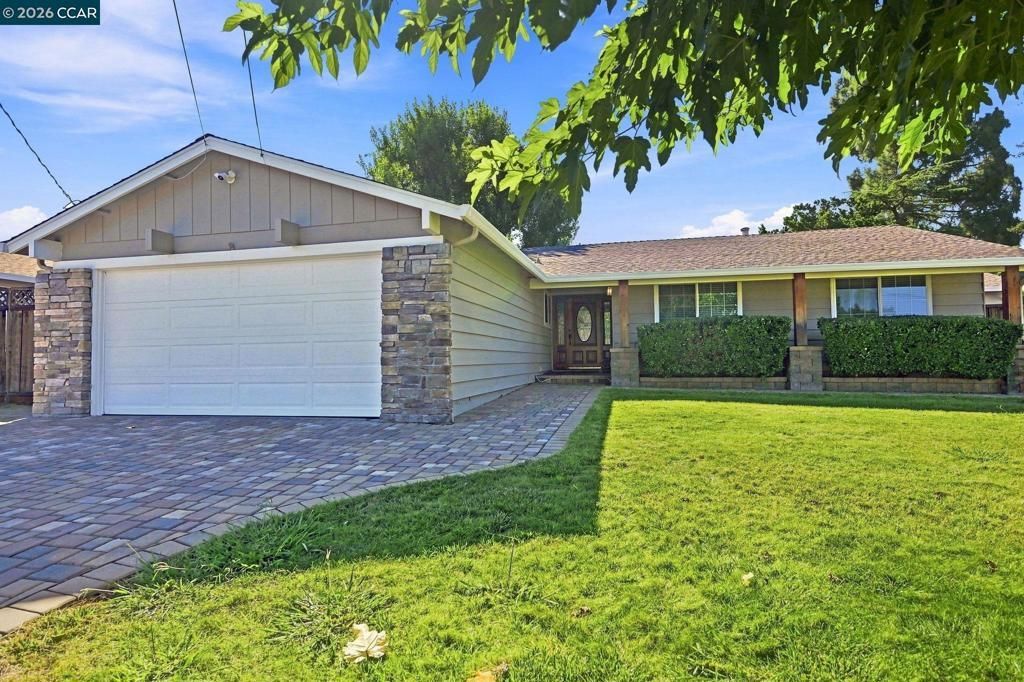
Located on a court in the sought-after Dana Estates, this beautifully maintained home blends custom craftsmanship with modern comfort. Curb appeal shines with an updated extra-wide paver driveway and a custom cherry wood front door, fresh exterior paint. Inside, you'll find updated LVT Flooring, new carpet, crown molding, recessed lighting, and custom interior doors throughout. The heart of the home is a chef's kitchen featuring custom cabinetry, granite countertops, and stainless steel appliances. The bright living area is anchored by a gas fireplace and timeless plantation shutters. The primary suite offers a spa-like retreat with a custom granite vanity, a large soaking tub, and a tile shower with dual heads and a built-in bench. The private backyard oasis features a spacious deck, mature shade trees. Enjoy easy access to the Gehringer Pool and Garden, Downtown Todos Santos Plaza, BART, and major freeways. Welcome home! Broker Open Tuesday Oct. 20th 11am-1pm Open House Sunday Oct. 25th 1pm-4pm
Property Features
Property Type: Residential - Single Family
Cooling: Central Air
Garage: 2 car attached
Heating: Forced Air
Home Style: Ranch, Traditional
Lot Size: 0.17 Acres
Roof Type: Shingle
Stories: 1.0
Year Built: 1965
Amenities
Eat-in Kitchen
Feature Descriptions
Appliances: Gas Water Heater, Dryer, Washer
Days on Site: 28
Exterior: Stucco, Wood Siding
Flooring: Carpet, Laminate, Tile
Lot: Back Yard, Front Yard, Sprinklers In Rear, Sprinklers In Front, Sprinklers Timer, Yard
Parcel#: 1145720130
Parking: Garage, Garage Door Opener
Parking Notes: Garage, Garage Door Opener
Patio/Porch: Deck
Listed By / Shown By
Listed By
Agency Name: Compass
Agent Name: Carol van Vaerenbergh
Agency Phone: 925-201-8301
Shown By
Agency Title: Watson Realty - Central California Escrow
Agency Phone: (661) 716-5000
Estimate Your Payment
Estimated Payment
$ 2,262.99 per month $2,000.78 Principal & Interest $0.00 Property Tax (data not provided by mls) $262.21 Homeowner's InsuranceChange Payment Information
Privacy Policy / DMCA Notice / ADA Accessibility


This site is hosted, designed and copyright
© 1994 - 2026 by
Delta Media Group, Inc. -- Patent Pending --
Agency License Information: DRE# 00782354
3912 Elkwood Ct | MLS# 41148276
This single family home located at 3912 Elkwood Ct, Concord, CA 94519 is currently listed for sale with an asking price of $899,000. This property was built in 1965 and has 4 bedrooms and 2 full baths with 1823 sq. ft. Elkwood Ct is located in the DANA ESTATES subdivision. Search DANA ESTATES real estate on www.cce-escrow.com today.