
BEDS3
BATHS2 full
SQUARE FEET1,608
MLS#RS26228911
STATUSActive
PROPERTY TYPEResidential - Single Family
SUBDIVISIONAllcott (ALCT)
SCHOOLFullerton Joint Union High
Listing Courtesy of:
eXp Realty of Southern CA
Agency Phone: 888-294-1415
Associate Name: Robert Ross

Listing Shown by:
Watson Realty - Central California Escrow
Agency Phone: (661) 716-5000
Property Description
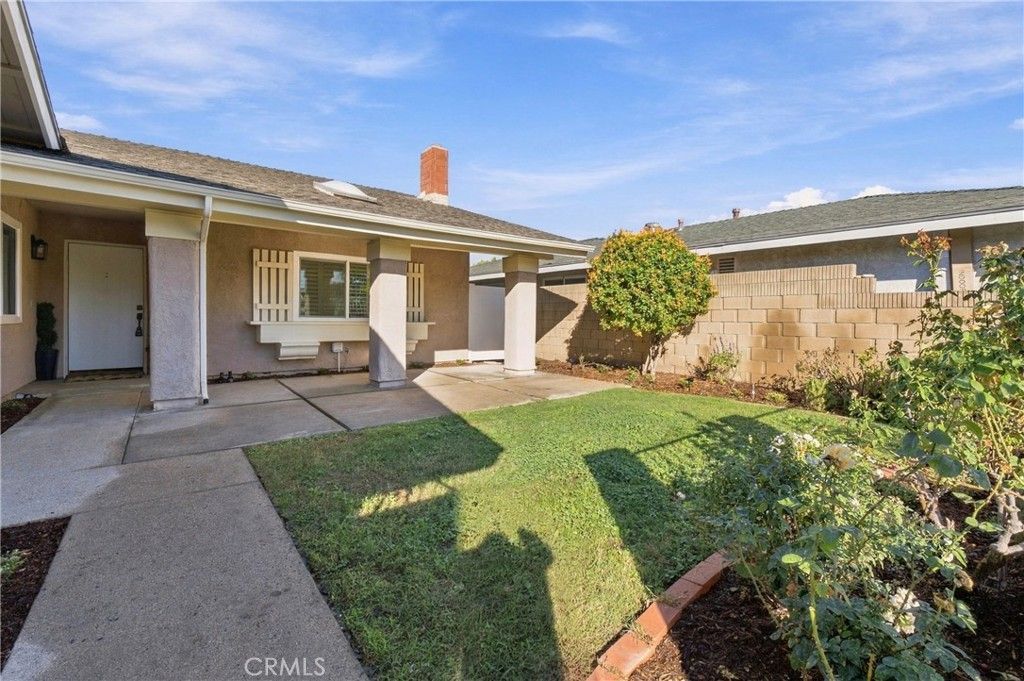
Beautifully Remodeled Fullerton Home! Welcome to 3907 Madonna Drive, where thoughtful upgrades and inviting spaces come together in Fullerton's Allcott neighborhood, near the Brea border. This beautifully remodeled 3-bedroom, 2-bathroom home offers 1,608 square feet of living space on a generous 7,200-square-foot lot. Enter through the private front courtyard and discover vaulted ceilings, recessed lighting, new flooring and baseboards, and a welcoming living room with a fireplace. The brand-new kitchen features new cabinetry and stainless steel appliances, while both remodeled bathrooms showcase beautiful custom tile and new vanities. Central heating and air conditioning, along with dual-pane windows, help keep the home comfortable year-round. Outside, enjoy a spacious backyard with lush grass, a patio area, and mature fruit trees. A wide driveway and an extra-wide garage with an epoxy floor provide plenty of room for parking and storage. Enjoy a convenient Fullerton location near parks, trails, shopping, dining, and the 57 freeway. Nearby attractions include Craig Regional Park, the Fullerton Arboretum, and Fullerton Golf Course. Come see this Fullerton beauty for yourself!
Property Features
Property Type: Residential - Single Family
Cooling: Central Air
Garage: 2 car attached
Heating: Central
Home Style: Traditional
Lot Size: 0.17 Acres
Roof Type: Asphalt, Shingle
Stories: 1.0
Year Built: 1977
Amenities
Separate/Formal Dining Room
High Ceilings
Open Floorplan
Quartz Counters
Recessed Lighting
All Bedrooms Down
Walk-In Closet(s)
Awning(s)
Feature Descriptions
Accessibility: Safe Emergency Egress from Home, Parking
Appliances: Dishwasher, Free-Standing Range, Disposal, Gas Oven, Gas Water Heater, Range Hood
Community Features: Curbs, Suburban, Sidewalks
Days on Site: 3
Door Features: Insulated Doors, Sliding Doors
Exclusions: staging furniture
Exterior: Drywall, Stucco, Copper Plumbing
Fencing: Block
Fireplace: Gas, Living Room
Flooring: Vinyl
Laundry: Electric Dryer Hookup, Gas Dryer Hookup, In Garage
Lot: 0-1 Unit/Acre, Back Yard, Front Yard, Sprinklers In Rear, Sprinklers In Front, Lawn, Level, Rectangular Lot, Yard
Parcel#: 29319104
Parking: Concrete, Door-Multi, Driveway, Garage Faces Front, Garage, Public
Parking Notes: Concrete, Door-Multi, Driveway, Garage Faces Front, Ga
Patio/Porch: Concrete, Front Porch, Patio
Security: Carbon Monoxide Detector(s), Smoke Detector(s), Security Lights
Sewer: Public Sewer
Spa: None
Units: 1
Utilities: Electricity Available, Natural Gas Connected, Sewer Connected, Water Available
Water: Public
Window: Double Pane Windows, Insulated Windows
Local Schools
High School: Sonora
School District: Fullerton Joint Union High
Listed By / Shown By
Listed By
Agency Name: eXp Realty of Southern CA
Agent Name: Robert Ross
Agency Phone: 888-294-1415
Shown By
Agency Title: Watson Realty - Central California Escrow
Agency Phone: (661) 716-5000
Estimate Your Payment
Estimated Payment
$ 3,133.96 per month $2,770.83 Principal & Interest $0.00 Property Tax (data not provided by mls) $363.13 Homeowner's InsuranceChange Payment Information
Privacy Policy / DMCA Notice / ADA Accessibility


This site is hosted, designed and copyright
© 1994 - 2026 by
Delta Media Group, Inc. -- Patent Pending --
Agency License Information: DRE# 00782354
3907 Madonna | MLS# RS26228911
This single family home located at 3907 Madonna, Fullerton, CA 92835 is currently listed for sale with an asking price of $1,245,000. This property was built in 1977 and has 3 bedrooms and 2 full baths with 1608 sq. ft. Madonna is located in the Allcott (ALCT) subdivision within the Fullerton Joint Union High school district. Search Allcott (ALCT) real estate on www.cce-escrow.com today.