
BEDS6
BATHS8 full 4 partial
SQUARE FEET14,779
MLS#26101852
STATUSActive
PROPERTY TYPEResidential - Single Family
SCHOOLLos Angeles Unified
Listing Courtesy of:
Nourmand & Associates-BH
Agency Phone: 310-274-4000
Associate Name: Michael Nourmand

Listing Shown by:
Watson Realty - Central California Escrow
Agency Phone: (661) 716-5000
Property Description
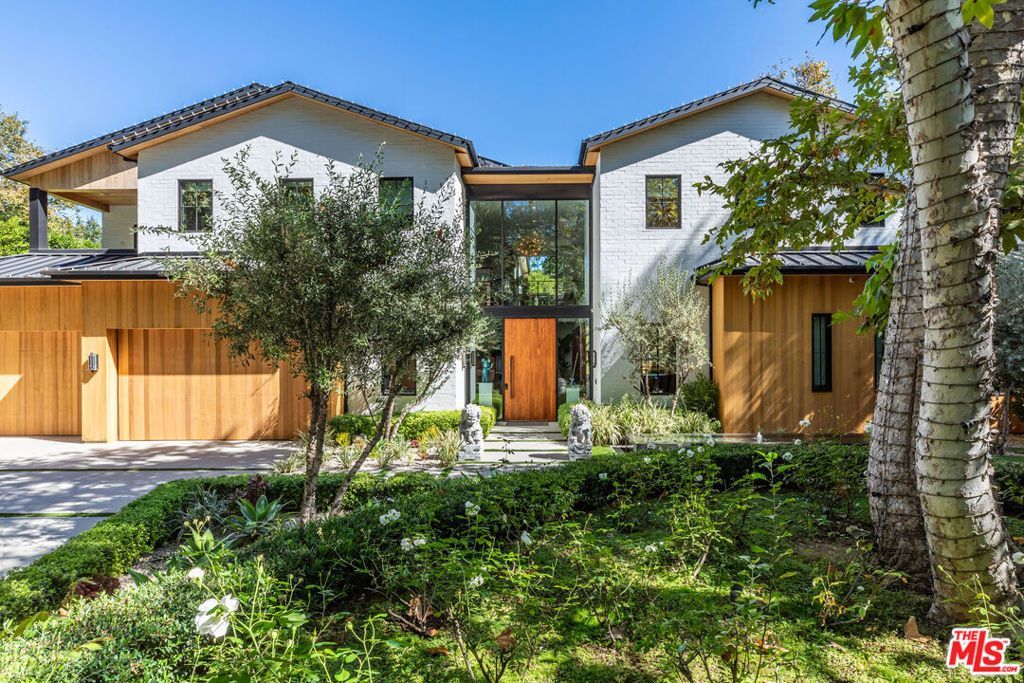
Storied estate by distinguished designer, Jae Omar. Located in the exclusive enclave of Royal Oaks. Set behind gates and mature hedging and surrounded by towering Oak and Sycamore trees, on almost one acre of land. The two-story entry welcomes you with incredible indoor/outdoor feel. The scale and flow are perfect for large gatherings or intimate dinners. The main living areas include an expansive great room with wall-to-wall disappearing sliding doors with fireplace, built-in bar and gourmet kitchen with Miele appliances. Custom European cabinetry and separate catering kitchen. Incredible one-of-a-kind playroom with foam pit, slide, art station and hidden reading nook. Separate office, state-of-the-art professional music studio with vocal booth and private fitness center with steam shower. Upstairs includes a secondary family room with 5 en-suite bedrooms. Down a separate wing with floor to ceilings bookshelves, you'll find the primary suite, with sitting area, wet-bar, multiple patios and a spa like bathroom with large shower and soaking tub. Two expansive walk-in closets reminiscent of a luxury boutique. Backyard features park-like grounds with multiple sitting areas for entertaining. Outdoor kitchen and BBQ, putting green, fire pit, projection screen and sparkling pool and spa. Separate guest structure has it's very own pub, billiards space and fish tank. Upstairs has its own custom movie theater. Additional features include a 4-car garage, security room with high-tech cameras throughout, enchanting outdoor lighting and sound system. Smart home with Control4 system. This compound is for the most discerning Buyer.
Property Features
Property Type: Residential - Single Family
Cooling: Central Air
Garage: 4 car attached
Heating: Central
Home Style: Contemporary
Lot Size: 0.88 Acres
Stories: 2.0
Year Built: 2019
Amenities
Breakfast Bar
Cathedral Ceiling(s)
Separate/Formal Dining Room
High Ceilings
Intercom
Storage
Smart Home
Two Story Ceilings
Dressing Area
Utility Room
Walk-In Pantry
Walk-In Closet(s)
Fire Pit
Feature Descriptions
Appliances: Barbecue, Dishwasher, Disposal, Microwave, Refrigerator, Vented Exhaust Fan, Dryer, Washer
Community Features: Gated
Days on Site: 2
Fireplace: Family Room, Living Room
Flooring: Carpet, Wood
Laundry: Laundry Room, Upper Level
Lot Dimensions: 180x215
Other Equipment: Intercom
Parcel#: 2286017021
Parking: Controlled Entrance, Direct Access, Driveway, Electric Gate, Garage
Parking Notes: Controlled Entrance, Direct Access, Driveway, Electri
Pool: Heated, In Ground, Pool Cover
Security: Fire Detection System, Security Gate, Gated Community, Smoke Detector(s)
Sewer: Other
Spa: Yes
Spa: Heated, In Ground, Private
Local Schools
School District: Los Angeles Unified
Listed By / Shown By
Listed By
Agency Name: Nourmand & Associates-BH
Agent Name: Michael Nourmand
Agency Phone: 310-274-4000
Shown By
Agency Title: Watson Realty - Central California Escrow
Agency Phone: (661) 716-5000
Estimate Your Payment
Estimated Payment
$ 45,297.61 per month $40,049.07 Principal & Interest $0.00 Property Tax (data not provided by mls) $5,248.54 Homeowner's InsuranceChange Payment Information
Privacy Policy / DMCA Notice / ADA Accessibility


This site is hosted, designed and copyright
© 1994 - 2026 by
Delta Media Group, Inc. -- Patent Pending --
Agency License Information: DRE# 00782354
3904 Valley Meadow Road | MLS# 26101852
This single family home located at 3904 Valley Meadow Road, Encino, CA 91436 is currently listed for sale with an asking price of $17,995,000. This property was built in 2019 and has 6 bedrooms and 8 full and 4 partial baths with 14779 sq. ft. Valley Meadow Road is located within the Los Angeles Unified school district. Search Encino real estate on www.cce-escrow.com today.