
BEDS4
BATHS2 full
SQUARE FEET1,424
MLS#41133851
STATUSActive
PROPERTY TYPEResidential - Single Family
SUBDIVISIONGLENMOOR AREA
SCHOOLFremont Unified
Listing Courtesy of:
Excel Realty
Agency Phone: 925-398-6808
Associate Name: Timothy Blood

Listing Shown by:
Watson Realty - Central California Escrow
Agency Phone: (661) 716-5000
Property Description
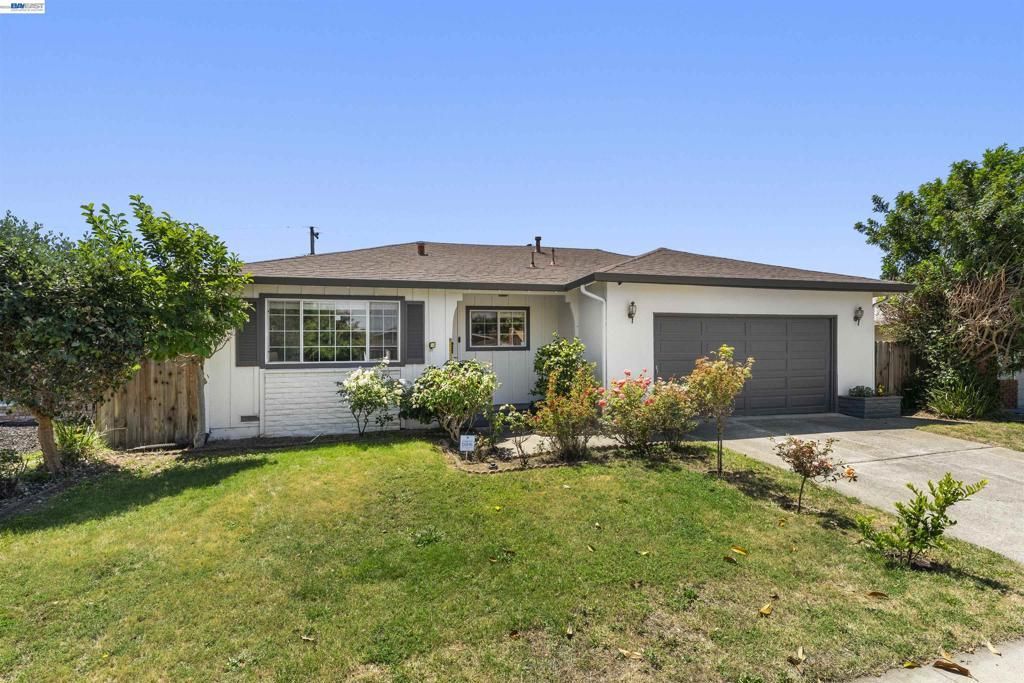
Price Reduction! BRAND NEW ROOFf! Beautiful single-family home in central Fremont, ideally located on a quiet, tree-lined street in the highly sought-after Glenmoor Manor neighborhood. Within walking distance to the elementary school and nearby parks, this home offers an exceptional blend of comfort, convenience, and charm. The spacious backyard features lush mature landscaping and an impressive collection of fruit trees, including persimmon, nectarine, pomelo, orange, lemon, fig, and more. Inside, youll find an inviting floor plan with an updated kitchen showcasing freshly painted cabinets, stainless steel appliances and hood, quartz countertops, a designer subway tile backsplash, and a new stainless-steel sink. Additional highlights include dual-pane windows, copper plumbing, central heating and A/C, an updated primary bathroom, newer interior and exterior paint, newer gas water heater, newer washing machine & dryer, newer refrigerator, Blink whole home security camera system, Smart Moen water shutoff, and high-quality laminate plank flooring with matching baseboards throughout. The home is filled with natural light and features updated light fixtures, including LED recessed lighting in the kitchen. Also, recently updated hallway bathroom in 2026. Recently renovated hallway bathroom. Brand new roof! Offering added value and long-term durability! Conveniently located just minutes from Fremont Hub, Downtown Fremont, shopping, dining, I-880, Highway 84, Dumbarton Bridge, and less than 3 miles from Fremont BART. Served by top-rated Fremont schools: Tom Maloney Elementary, Centerville Middle, and Washington High. Move-in ready, with a virtual 3D tour available. Open houses: Sat 07/25 from 1?4 PM.
Property Features
Property Type: Residential - Single Family
Cooling: Central Air
Garage: 2 car attached
Heating: Forced Air
Home Style: Ranch
Lot Size: 0.14 Acres
Roof Type: Shingle
Stories: 1.0
Year Built: 1961
Amenities
Eat-in Kitchen
Feature Descriptions
Days on Site: 86
Exterior: Brick, Stucco, Wood Siding
Fireplace: Family Room
Flooring: Laminate, Tile
Lot: Back Yard, Front Yard
Parcel#: 50164193
Parking: Garage, Garage Door Opener
Parking Notes: Garage, Garage Door Opener
Special View Info: Hills
Local Schools
School District: Fremont Unified
Listed By / Shown By
Listed By
Agency Name: Excel Realty
Agent Name: Timothy Blood
Agency Phone: 925-398-6808
Shown By
Agency Title: Watson Realty - Central California Escrow
Agency Phone: (661) 716-5000
Estimate Your Payment
Estimated Payment
$ 4,203.78 per month $3,716.70 Principal & Interest $0.00 Property Tax (data not provided by mls) $487.08 Homeowner's InsuranceChange Payment Information
Privacy Policy / DMCA Notice / ADA Accessibility


This site is hosted, designed and copyright
© 1994 - 2026 by
Delta Media Group, Inc. -- Patent Pending --
Agency License Information: DRE# 00782354
38811 Bonnie Way | MLS# 41133851
This single family home located at 38811 Bonnie Way, Fremont, CA 94536 is currently listed for sale with an asking price of $1,670,000. This property was built in 1961 and has 4 bedrooms and 2 full baths with 1424 sq. ft. Bonnie Way is located in the GLENMOOR AREA subdivision within the Fremont Unified school district. Search GLENMOOR AREA real estate on www.cce-escrow.com today.