
BEDS3
BATHS2 full 1 partial
SQUARE FEET1,332
MLS#ML82066043
STATUSActive
PROPERTY TYPEResidential - Condominium
SCHOOLOther
Listing Courtesy of:
Compass
Agency Phone: (650) 375-1111
Associate Name: Curtis Lim

Listing Shown by:
Watson Realty - Central California Escrow
Agency Phone: (661) 716-5000
Property Description
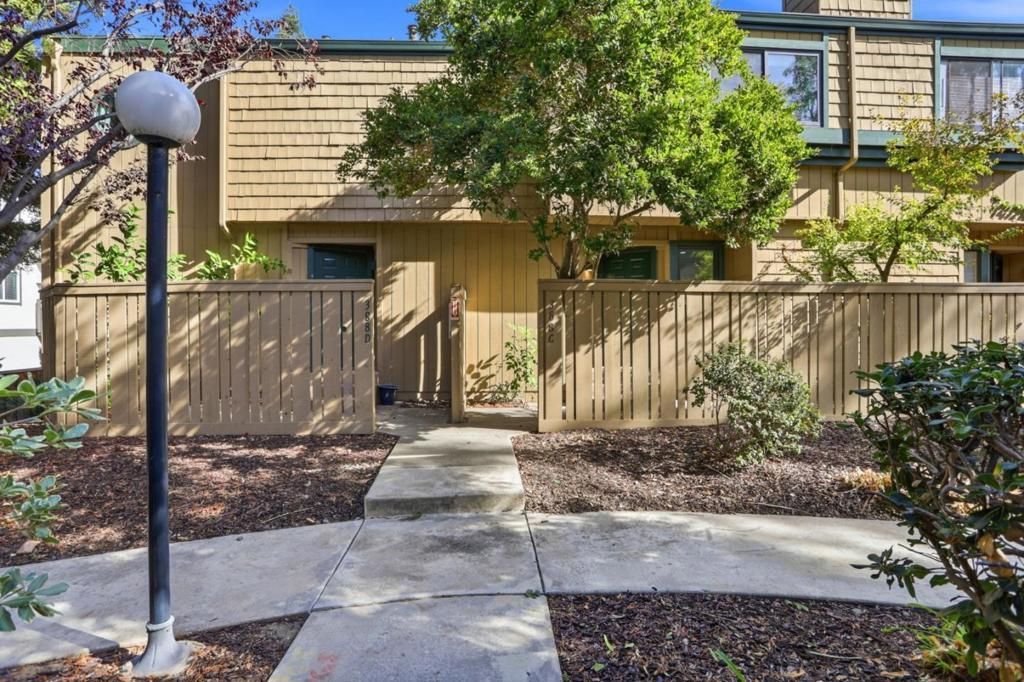
Welcome to 388 Union Ave, Unit C, Campbell, CA. This 1,332 sq. ft. townhouse-style condo features 3 bedrooms, 2.5 bathrooms, and a functional layout with features designed for comfortable everyday living. The home offers a bright living area with a cozy fireplace, providing a welcoming central space. The kitchen features stainless steel appliances and connects to the main living areas. A private balcony provides additional outdoor space. Additional features include in-unit laundry with a washer and dryer, along with secure, dedicated garage parking. Conveniently located in Campbell, the property offers access to nearby shopping, dining, and everyday essentials. With its three-bedroom layout, private balcony, and practical features, this home offers a comfortable living space in a convenient location. Contact us today to schedule a private tour!
Property Features
Property Type: Residential - Condominium
Cooling: None
Garage: 2 car attached
Heating: Baseboard, Electric
Roof Type: Composition, Shingle
Stories: 2.0
Year Built: 1981
Feature Descriptions
Appliances: Dishwasher, Freezer, Microwave, RangeHood, Dryer, Washer
Days on Site: 1
Fireplace: WoodBurning
Flooring: Wood
HOA Fee: 750
Parcel#: 41228020
Sewer: PublicSewer
Utilities: None
Water: Public
Local Schools
High School: Branham
Middle School: Price Charter
Elementary School: Bagby
School District: Other
Listed By / Shown By
Listed By
Agency Name: Compass
Agent Name: Curtis Lim
Agency Phone: (650) 375-1111
Shown By
Agency Title: Watson Realty - Central California Escrow
Agency Phone: (661) 716-5000
Estimate Your Payment
Estimated Payment
$ 2,516.95 per month $2,225.32 Principal & Interest $0.00 Property Tax (data not provided by mls) $291.63 Homeowner's InsuranceChange Payment Information
Privacy Policy / DMCA Notice / ADA Accessibility


This site is hosted, designed and copyright
© 1994 - 2026 by
Delta Media Group, Inc. -- Patent Pending --
Agency License Information: DRE# 00782354
388 Union Avenue, Unit C | MLS# ML82066043
This condo located at 388 Union Avenue, Unit C, Campbell, CA 95008 is currently listed for sale with an asking price of $999,888. This property was built in 1981 and has 3 bedrooms and 2 full and 1 partial baths with 1332 sq. ft. Union Avenue, Unit C is located within the Other school district. Search Campbell real estate on www.cce-escrow.com today.