
BEDS3
BATHS2 full
SQUARE FEET1,454
MLS#PI26228505
STATUSActive
PROPERTY TYPEResidential - Mobile Home
SCHOOLSan Luis Coastal Unified
Listing Courtesy of:
Real Broker
Agency Phone: 805-773-4130
Associate Name: Debra Lowe

Listing Shown by:
Watson Realty - Central California Escrow
Agency Phone: (661) 716-5000
Property Description
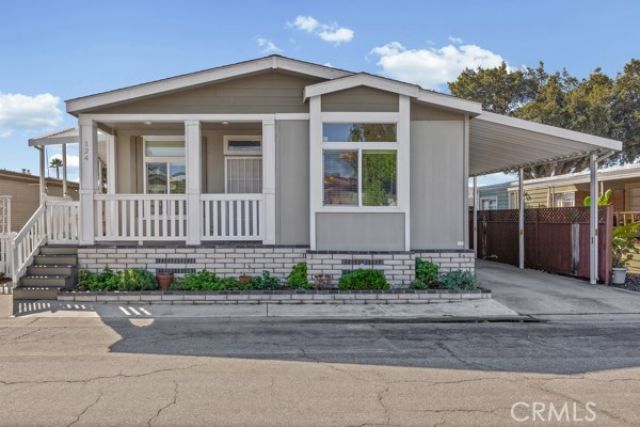
Built in 2018 and cherished by its original owner, this well-maintained home offers modern comfort, low wear-and-tear, and an inviting sense of care throughout. Location convenience to SLO's Public Market and Trader Joe's, with quick access to freeway entrances, 10 minutes to downtown, major retail, and just 15 minutes to the beach. Cal Poly University is also nearby, making this an exceptional Central Coast location. Inside, the home features natural light, an open-concept living area, and a kitchen designed for those who love to cook. The oversized Corian top island with custom cabinetry seats up to four and anchors the space beautifully. A walk-in pantry is conveniently tucked behind the laundry room door, offering abundant storage. Ceiling fans in every room. The living room showcases a step-up inverted ceiling and a peaceful view of the quaint outdoor yard, softly lit in the evenings by solar strand lights. Down the hall are three bedrooms and two bathrooms, plus a hall closet. One bedroom features a custom hand-painted sunray accent wall, walk in closet and glow in the dark star gaze, while the primary suite mirrors the inverted ceiling detail, includes a walk-in closet, and offers a spacious bathroom. Outside, enjoy a gated yard, covered deck, grassy area with a lemon tree, an outdoor walk-in shed, and additional weather-resistant storage-perfect for gardening, hobbies, or seasonal items. This low maintenance home is ideal as a primary residence or second home. Park approval is required.
Property Features
Property Type: Residential - Mobile Home
Cooling: None
Heating: Central
Roof Type: Shingle
Stories: 2.0
Year Built: 2018
Amenities
Tray Ceiling(s)
Ceiling Fan(s)
High Ceilings
Living Room Deck Attached
Open Floorplan
Pantry
Quartz Counters
Recessed Lighting
Bedroom on Main Level
Main Level Primary
Utility Room
Walk-In Pantry
Walk-In Closet(s)
Feature Descriptions
Accessibility: Safe Emergency Egress from Home, No Stairs, Accessible Doors
Appliances: Dishwasher, Free-Standing Range, Ice Maker, Refrigerator, Range Hood, Dryer, Washer
Association Amenities: Billiard Room, Call for Rules, Clubhouse, Management, Pool, Trash, Water
Community Features: Street Lights, Urban
Days on Site: 2
Exclusions: Washer, dryer, refrigerator, dishwasher, walk-in shed, weather-resistant storage, exterior, interior paint, some yard tools.
Fencing: Wood
Flooring: Laminate
Laundry: In Kitchen
Lot: Close to Clubhouse, Garden, Lawn, Yard
Parcel#: 910006401
Parking: Concrete, Carport
Parking Notes: Concrete, Carport
Patio/Porch: Covered, Front Porch, Patio
Pets Allowed: Call
Pool: Association
Sewer: Public Sewer
Spa: None
Utilities: Electricity Connected, Natural Gas Connected, Sewer Connected, Water Connected
Water: Public
Window: Blinds, Insulated Windows, Screens
Local Schools
Elementary School: Cabrillo
School District: San Luis Coastal Unified
Listed By / Shown By
Listed By
Agency Name: Real Broker
Agent Name: Debra Lowe
Agency Phone: 805-773-4130
Shown By
Agency Title: Watson Realty - Central California Escrow
Agency Phone: (661) 716-5000
Estimate Your Payment
Estimated Payment
$ 943.96 per month $834.59 Principal & Interest $0.00 Property Tax (data not provided by mls) $109.38 Homeowner's InsuranceChange Payment Information
Privacy Policy / DMCA Notice / ADA Accessibility


This site is hosted, designed and copyright
© 1994 - 2026 by
Delta Media Group, Inc. -- Patent Pending --
Agency License Information: DRE# 00782354
3860 S Higuera Street, Unit 124 | MLS# PI26228505
This single family home located at 3860 S Higuera Street, Unit 124, San Luis Obispo, CA 93401 is currently listed for sale with an asking price of $375,000. This property was built in 2018 and has 3 bedrooms and 2 full baths with 1454 sq. ft. S Higuera Street, Unit 124 is located within the San Luis Coastal Unified school district. Search San Luis Obispo real estate on www.cce-escrow.com today.