
BEDS2
BATHS2 full
SQUARE FEET1,440
MLS#IG26231988
STATUSActive
PROPERTY TYPEResidential - Mobile Home
SCHOOLSan Bernardino City Unified
Listing Courtesy of:
VALENCIA LEA HOMES
Agency Phone: 909-864-7500
Associate Name: Christopher Trevino

Listing Shown by:
Watson Realty - Central California Escrow
Agency Phone: (661) 716-5000
Property Description
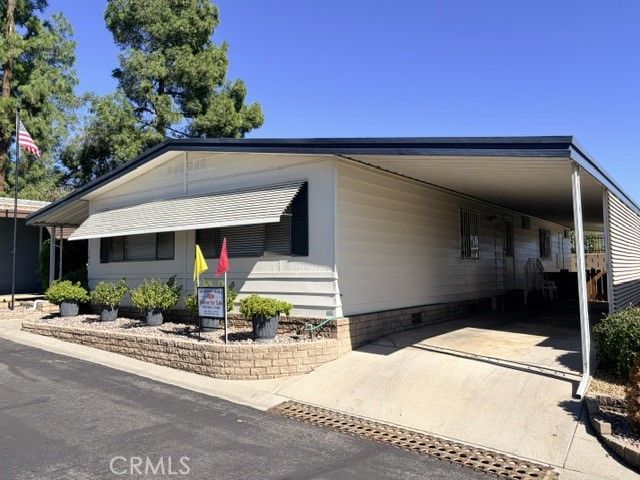
Immaculately maintained!!! Welcome to Valencia Lea, Highland's premier +55 community! This well cared for 1975 Silvercrest Sherwood Manor home features 2 bedrooms, 2 baths with 1440 sq ft. The front of the home has low maintenance block planters with a large patio that leads to the front entrance. Walk into your spacious living room with large windows letting in tons of light and featuring wide-slat blinds. The adjacent dining room features beautiful VLP flooring and built-in cabinet. The like new solid surface flooring continues into the kitchen and family room. You will love the cozy kitchen that features a large peninsula, large pantry and includes all appliances. Off the kitchen is a large family room and slider which leads to a covered patio. Friends and family will feel at home in the guest bedroom and Jack and Jill bathroom. Enjoy the newly carpeted large primary bedroom featuring a large closet and ensuite bathroom. The laundry room includes the washer and dryer. This move in ready home won't last, call to make an appointment to view this home today!
Property Features
Property Type: Residential - Mobile Home
Cooling: Central Air
Heating: Central
Roof Type: Composition
Stories: 1.0
Year Built: 1975
Amenities
Built-in Features
Brick Walls
Ceiling Fan(s)
Laminate Counters
Pantry
Storage
Unfurnished
Wood Product Walls
All Bedrooms Down
Jack and Jill Bath
Primary Suite
Awning(s)
Rain Gutters
Feature Descriptions
Accessibility: Safe Emergency Egress from Home, No Stairs
Appliances: Dishwasher, Gas Cooktop, Disposal, Gas Water Heater, Range Hood, Dryer, Washer
Community Features: Curbs, Golf, Street Lights, Sidewalks, Gated, Pool
Days on Site: 3
Exterior: Metal Siding
Flooring: Carpet, Vinyl
Furnished: Yes
Laundry: Washer Hookup, Gas Dryer Hookup, Inside, Laundry Room
Lot: 6-10 Units/Acre
Parcel#: 1200011036102
Parking: Carport
Parking Notes: Carport
Patio/Porch: Concrete, Covered, Deck, Front Porch, Patio
Pets Allowed: Yes
Pool: Community, Permits
Security: Carbon Monoxide Detector(s), Gated Community, Resident Manager, Smoke Detector(s)
Sewer: Sewer Tap Paid
Spa: Yes
Spa: Community, Permits
Swimming Pool: Yes
Utilities: Electricity Connected, Natural Gas Connected, Phone Available, Sewer Connected, Underground Utilities, Water Connected
Water: Public
Window: Blinds, Custom Covering(s)
Local Schools
School District: San Bernardino City Unified
Listed By / Shown By
Listed By
Agency Name: VALENCIA LEA HOMES
Agent Name: Christopher Trevino
Agency Phone: 909-864-7500
Shown By
Agency Title: Watson Realty - Central California Escrow
Agency Phone: (661) 716-5000
Estimate Your Payment
Estimated Payment
$ 251.47 per month $222.33 Principal & Interest $0.00 Property Tax (data not provided by mls) $29.14 Homeowner's InsuranceChange Payment Information
Privacy Policy / DMCA Notice / ADA Accessibility


This site is hosted, designed and copyright
© 1994 - 2026 by
Delta Media Group, Inc. -- Patent Pending --
Agency License Information: DRE# 00782354
3850 Atlantic Avenue, Unit 102 | MLS# IG26231988
This single family home located at 3850 Atlantic Avenue, Unit 102, Highland, CA 92346 is currently listed for sale with an asking price of $99,900. This property was built in 1975 and has 2 bedrooms and 2 full baths with 1440 sq. ft. Atlantic Avenue, Unit 102 is located within the San Bernardino City Unified school district. Search Highland real estate on www.cce-escrow.com today.