
BEDS2
BATHS2 full
SQUARE FEET1,400
MLS#IG26163711
STATUSActive
PROPERTY TYPEResidential - Mobile Home
SCHOOLSan Bernardino City Unified
Listing Courtesy of:
VALENCIA LEA HOMES
Agency Phone: 909-864-7500
Associate Name: Christopher Trevino

Listing Shown by:
Watson Realty - Central California Escrow
Agency Phone: (661) 716-5000
Property Description
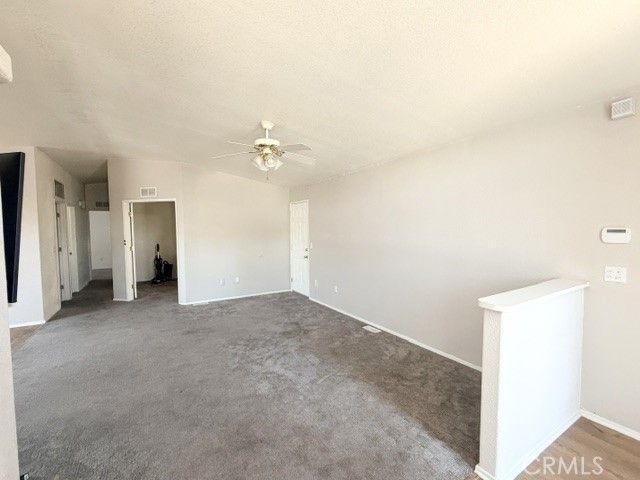
What a deal!!! In Highland's premier 55+ senior community. This 2002 Hallmark Winchester IV home, with approx. 1400 SF, features 2 bedrooms plus bonus den, 2 bath, with attached 2 car garage and bonus project room. This home is perfect for someone looking to make it their own! Priced well below similar homes, even after a few improvements you will have equity right away. This home features a large living/dining area with vaulted ceilings. The kitchen has freshly painted cabinets and an eat in bay window. The den features French doors to the living room and a slider to the large patio. The back yard is spacious and ready for your vision and green thumb. The primary bedroom has vaulted ceilings, walk in closet and ensuite with walk-in shower and tons of storage. The guest bedroom, bath and laundry room round out this home. Buyer will need to improve visible landscaping and exterior home condition to meet park standards. At this price, dont blink, it will be gone fast!
Property Features
Property Type: Residential - Mobile Home
Cooling: Central Air
Garage: 2 car attached
Heating: Central
Roof Type: Composition
Stories: 1.0
Year Built: 2002
Amenities
Ceiling Fan(s)
High Ceilings
Open Floorplan
Recessed Lighting
Storage
Solid Surface Counters
Utility Room
Walk-In Closet(s)
Workshop
Awning(s)
Feature Descriptions
Appliances: Dishwasher, Electric Range, Microwave, Water Heater, Dryer, Washer
Community Features: Street Lights, Sidewalks, Gated, Pool
Days on Site: 5
Exclusions: W/D
Flooring: Carpet, Vinyl, Wood
Laundry: Washer Hookup, Electric Dryer Hookup, Gas Dryer Hookup, Inside, Laundry Room
Lot: 6-10 Units/Acre
Parcel#: 1200011036128
Parking: Garage
Parking Notes: Garage
Patio/Porch: Front Porch, Patio
Pets Allowed: Yes
Pool: Community
Security: Carbon Monoxide Detector(s), Gated Community, Resident Manager, Smoke Detector(s)
Sewer: Public Sewer
Spa: Community
Spa: Yes
Special View Info: Mountain(s)
Swimming Pool: Yes
Utilities: Cable Available, Cable Connected, Electricity Connected, Natural Gas Connected, Sewer Connected, Water Connected
Water: Public
Local Schools
School District: San Bernardino City Unified
Listed By / Shown By
Listed By
Agency Name: VALENCIA LEA HOMES
Agent Name: Christopher Trevino
Agency Phone: 909-864-7500
Shown By
Agency Title: Watson Realty - Central California Escrow
Agency Phone: (661) 716-5000
Estimate Your Payment
Estimated Payment
$ 440.52 per month $389.47 Principal & Interest $0.00 Property Tax (data not provided by mls) $51.04 Homeowner's InsuranceChange Payment Information
Privacy Policy / DMCA Notice / ADA Accessibility


This site is hosted, designed and copyright
© 1994 - 2026 by
Delta Media Group, Inc. -- Patent Pending --
Agency License Information: DRE# 00782354
3850 Atlantic Avenue, Unit 128 | MLS# IG26163711
This single family home located at 3850 Atlantic Avenue, Unit 128, Highland, CA 92346 is currently listed for sale with an asking price of $175,000. This property was built in 2002 and has 2 bedrooms and 2 full baths with 1400 sq. ft. Atlantic Avenue, Unit 128 is located within the San Bernardino City Unified school district. Search Highland real estate on www.cce-escrow.com today.