
BEDS3
BATHS2 full 1 partial
SQUARE FEET1,728
MLS#219154534DA
STATUS(Bank Owned) - Active
PROPERTY TYPEResidential - Single Family
SUBDIVISIONCathedral City Cove
SCHOOLPalm Springs Unified
Listing Courtesy of:
Equity Union
Agency Phone: (760) 621-0395
Associate Name: Brandy Nelson

Listing Shown by:
Watson Realty - Central California Escrow
Agency Phone: (661) 716-5000
Property Description
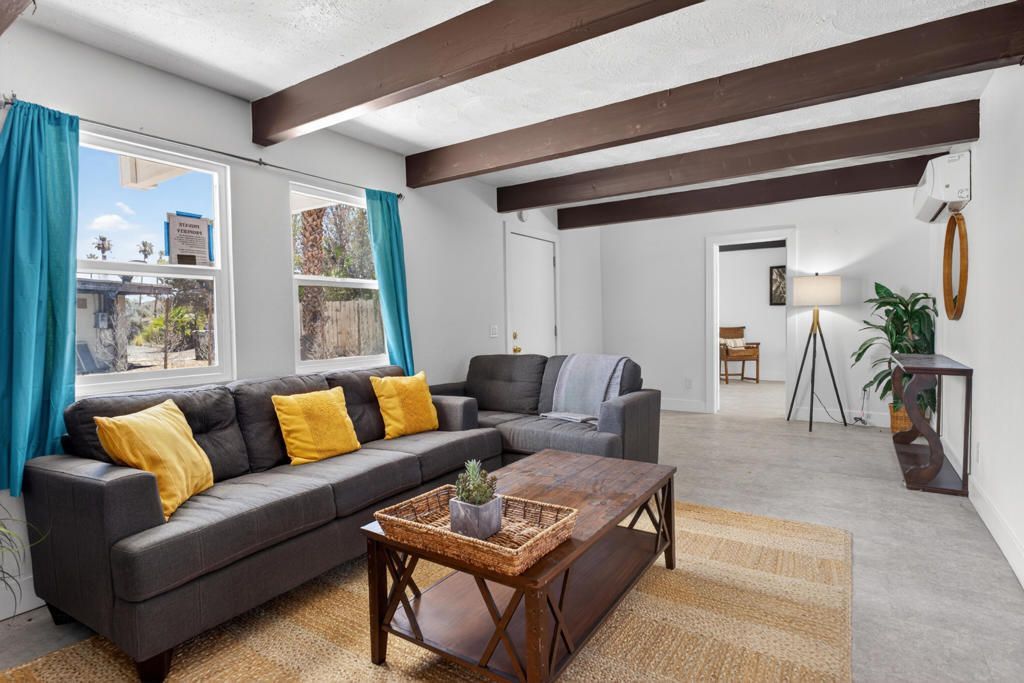
Tucked away on a spacious flag lot in Cathedral City Cove, this charming two-story home offers 3 bedrooms, 2.5 bathrooms, and 1,728 square feet of comfortable living space. Step inside to an inviting layout where the open kitchen flows into the family room, creating a welcoming space for everyday living and gatherings. The main-level primary suite offers added convenience and privacy. Outside, enjoy your own private pool, perfect for relaxing on warm desert afternoons. Upstairs, the deck offers beautiful mountain views and a peaceful spot to enjoy your morning coffee or evening sunsets. With its generous lot, inviting outdoor spaces, and desirable Cove location, this home captures the charm of desert living.
Property Features
Property Type: Residential - Single Family
Cooling: Electric
Garage: 2 car attached
Heating: Electric, Forced Air, Fireplace(s)
Home Style: Traditional
Lot Size: 0.26 Acres
Stories: 2.0
Year Built: 1979
Amenities
Open Floorplan
Bedroom on Main Level
Feature Descriptions
Appliances: Electric Cooktop, Electric Oven, Electric Water Heater, Refrigerator
Days on Site: 13
Exterior: Stucco
Fencing: None
Fireplace: Electric, Living Room
Flooring: Tile
Laundry: Laundry Closet
Lot: Flag Lot, Sprinkler System
Parcel#: 686181026
Parking: Driveway
Parking Notes: Driveway
Patio/Porch: Deck
Pool: Gunite, Electric Heat, In Ground, Private
Special View Info: Desert, Mountain(s), Peek-A-Boo
Swimming Pool: Yes
Local Schools
High School: Cathedral City
Middle School: Nellie N. Coffman
Elementary School: Rancho Mirage
School District: Palm Springs Unified
Listed By / Shown By
Listed By
Agency Name: Equity Union
Agent Name: Brandy Nelson
Agency Phone: (760) 621-0395
Shown By
Agency Title: Watson Realty - Central California Escrow
Agency Phone: (661) 716-5000
Estimate Your Payment
Estimated Payment
$ 1,736.64 per month $1,535.42 Principal & Interest $0.00 Property Tax (data not provided by mls) $201.22 Homeowner's InsuranceChange Payment Information
Privacy Policy / DMCA Notice / ADA Accessibility


This site is hosted, designed and copyright
© 1994 - 2026 by
Delta Media Group, Inc. -- Patent Pending --
Agency License Information: DRE# 00782354
38211 Vista Drive | MLS# 219154534DA
This single family home located at 38211 Vista Drive, Cathedral City, CA 92234 is currently listed for sale with an asking price of $689,900. This property was built in 1979 and has 3 bedrooms and 2 full and 1 partial baths with 1728 sq. ft. Vista Drive is located in the Cathedral City Cove subdivision within the Palm Springs Unified school district. Search Cathedral City Cove real estate on www.cce-escrow.com today.