
BEDS2
BATHS1 full
SQUARE FEET1,210
MLS#OC26152082
STATUSActive
PROPERTY TYPEResidential - Single Family
SCHOOLChino Valley Unified
Listing Courtesy of:
Berkshire Hathaway HomeService
Agency Phone: 949-644-6200
Associate Name: Susanne Moss

Listing Shown by:
Watson Realty - Central California Escrow
Agency Phone: (661) 716-5000
Property Description
Wonderful 1/2 Acre Property with Lovely Main Two Story House and Additional ADU. Home features Large Living and Dining Area with Cathedral Ceilings and Brick Fireplace - Great for Entertaining. Light and Bright Kitchen off Dining Area with view of Backyard. Grand Master Bedroom Upstairs with Ensuite Bath, Fireplace and Balcony. Large Secondary Bedroom Downstairs with Covered Patio. Laundy Room with Built-In Cabinets. Two Car Detached Garage. Additional ADU with Living Room, One Bedroom, Kitchen and Bath. ADU is not known to be permitted. Property is partially Fenced with newer Block Wall. There are Horse Corrals in one area and a lot more space on this Expansive Lot to Design your own Dream Estate!
Property Features
Property Type: Residential - Single Family
Cooling: CentralAir
Garage: 2
Heating: Central
Lot Size: 0.54 Acres
Roof Type: Tile
Stories: 2.0
Year Built: 1982
Amenities
CeilingFans
CathedralCeilings
BedroomOnMainLevel
PrimarySuite
Feature Descriptions
Appliances: Dishwasher
Community Features: Suburban
Days on Site: 1
Fencing: Block, ChainLink
Fireplace: LivingRoom, PrimaryBedroom
Flooring: Carpet, Tile, Wood
Laundry: LaundryRoom
Parcel#: 1013131250000
Parking: Garage
Parking Notes: Garage
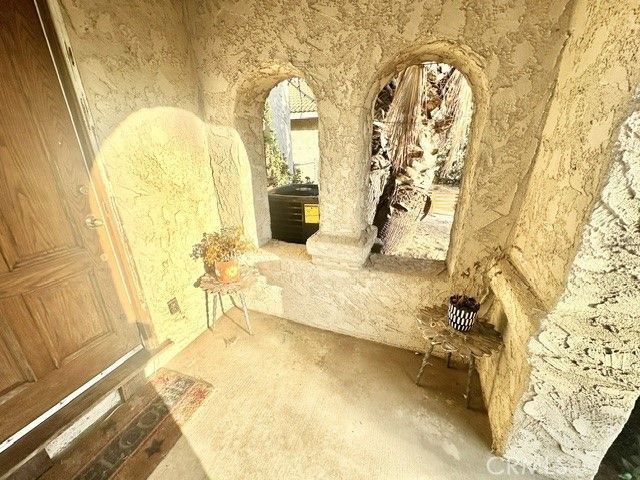
Patio/Porch: Covered, FrontPorch, Patio
Security: SmokeDetectors
Sewer: SepticTypeUnknown
Units: 2
Water: Public
Window: Blinds
Local Schools
School District: Chino Valley Unified
Listed By / Shown By
Listed By
Agency Name: Berkshire Hathaway HomeService
Agent Name: Susanne Moss
Agency Phone: 949-644-6200
Shown By
Agency Title: Watson Realty - Central California Escrow
Agency Phone: (661) 716-5000
Estimate Your Payment
Estimated Payment
$ 1,960.92 per month $1,733.72 Principal & Interest $0.00 Property Tax (data not provided by mls) $227.21 Homeowner's InsuranceChange Payment Information
Privacy Policy / DMCA Notice / ADA Accessibility


This site is hosted, designed and copyright
© 1994 - 2026 by
Delta Media Group, Inc. -- Patent Pending --
Agency License Information: DRE# 00782354
3819 E Phillips Blvd. | MLS# OC26152082
This single family home located at 3819 E Phillips Blvd., Pomona, CA 91766 is currently listed for sale with an asking price of $779,000. This property was built in 1982 and has 2 bedrooms and 1 full baths with 1210 sq. ft. E Phillips Blvd. is located within the Chino Valley Unified school district. Search Pomona real estate on www.cce-escrow.com today.