
BEDS5
BATHS3 full
SQUARE FEET3,658
MLS#V1-37463
STATUSPending
PROPERTY TYPEResidential - Single Family
SUBDIVISIONVillage at the Park - 5486
Listing Courtesy of:
eXp Realty
Agency Phone: (805) 815-1327
Associate Name: Jennifer Wachsmuth

Listing Shown by:
Watson Realty - Central California Escrow
Agency Phone: (661) 716-5000
Property Description
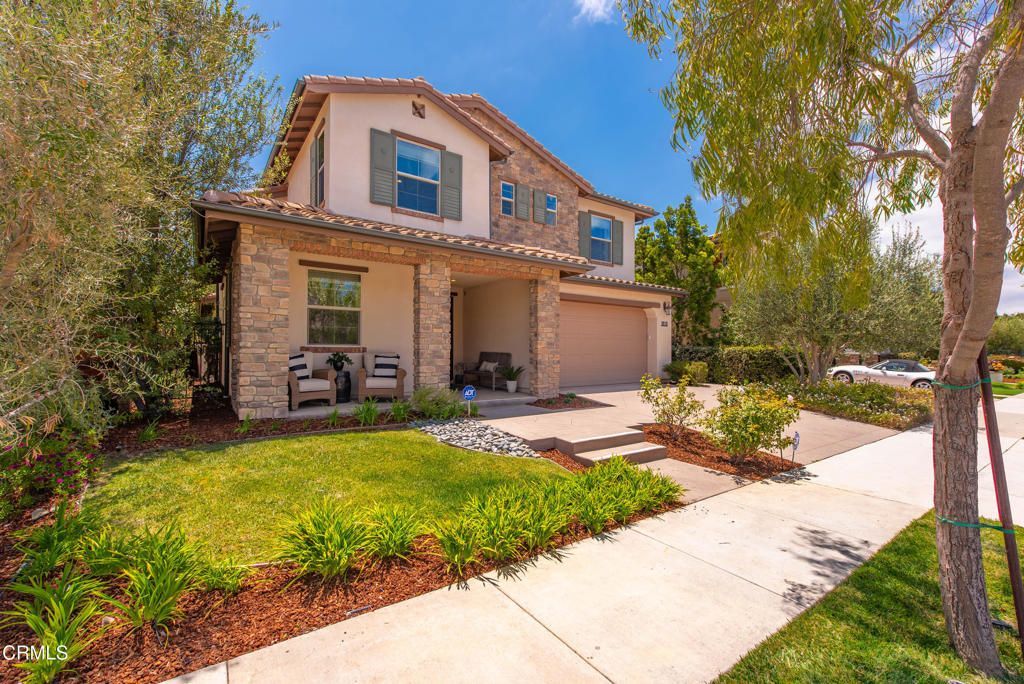
Experience exceptional luxury in this absolutely stunning former model home where no detail was spared and every upgrade was thoughtfully designed. Built in 2014, this impressive 5-bedroom, 4-bath residence offers the perfect blend of elegance, comfort and functionality, including a desirable downstairs bedroom with upgraded 3/4 bathroom ideal for guests or multi-generational living. A charming covered front porch welcomes you into a dramatic entry showcasing rich real hardwood flooring, custom stone finishes, designer lighting, custom window coverings, & extensive high-end craftsmanship throughout. The formal dining room opens to a private courtyard and connects seamlessly to a convenient Butler's pantry, creating an ideal setting for entertaining. At the heart of the home, the spectacular chef's kitchen is appointed with a professional-grade six-burner range, built-in refrigerator, stone countertops, an oversized center island, abundant custom cabinetry, and premium finishes that make everyday living and entertaining effortless. The adjoining great room features a custom built-in media center and expansive sliding doors that create a seamless transition to the inviting outdoor living space. A dedicated office with custom built-in cabinetry and a second built-in refrigerator provides the perfect workspace or beverage center. The elegant wood staircase leads to an expansive upstairs loft, offering flexible space for a media room, game room, or additional family living area. A spacious laundry room with sink and generous storage adds everyday convenience. The luxurious primary suite is a true retreat, featuring a spa-inspired bathroom with a soaking tub, oversized custom walk-in shower, dual vanities, recessed lighting, and two spacious walk-in closets. Three additional upstairs bedrooms and two beautifully appointed bathrooms provide comfortable accommodations for family and guests. Step outside to your private backyard oasis designed for year-round entertaining. Enjoy the covered patio complete with recessed lighting and ceiling fan, along with a fully equipped outdoor bar featuring a built-in barbecue--perfect for gatherings of any size. Additional highlights include dual-zoned HVAC, custom window, extensive built-in storage, + countless model-home upgrades. Located within a highly desirable community with a low HOA, residents enjoy access to two resort-style pools, fitness center, parks, basketball courts, and an array of recreational courts.
Property Features
Property Type: Residential - Single Family
Cooling: Central Air
Garage: 2 car attached
Heating: Central
Lot Size: 0.13 Acres
Roof Type: Tile
Stories: 2.0
Year Built: 2014
Amenities
Breakfast Bar
Built-in Features
Ceiling Fan(s)
Crown Molding
Separate/Formal Dining Room
Eat-in Kitchen
In-Law Floorplan
Pantry
Quartz Counters
Stone Counters
Recessed Lighting
Bar
Bedroom on Main Level
Loft
Primary Suite
Walk-In Pantry
Walk-In Closet(s)
Lighting
Feature Descriptions
Appliances: 6 Burner Stove, Built-In Range, Barbecue, Dishwasher, Microwave, Refrigerator, Tankless Water Heater, Water To Refrigerator
Association Amenities: Clubhouse, Other Courts, Picnic Area, Playground, Pool, Recreation Room, Spa/Hot Tub
Community Features: Biking, Curbs, Park, Storm Drain(s), Street Lights, Suburban, Sidewalks, Pool
Days on Site: 23
Exterior: Stucco
Fencing: Block
Fireplace: None
Flooring: Stone, Wood
HOA Fee: 160/ Monthly
Laundry: Inside, Laundry Room
Lot: Drip Irrigation/Bubblers, Front Yard, Sprinklers In Rear, Sprinklers Timer
Parcel#: 2290353115
Parking: Driveway, Garage
Parking Notes: Driveway, Garage
Patio/Porch: Concrete
Pool: Community, Heated, In Ground, Association
Security: Prewired, Security System, Carbon Monoxide Detector(s), Fire Sprinkler System, Smoke Detector(s)
Sewer: Public Sewer
Spa: Yes
Spa: Association, Community, Heated, In Ground
Swimming Pool: Yes
Utilities: Electricity Connected, Natural Gas Connected, Sewer Connected, Water Connected
Water: Public
Window: Custom Covering(s)
Listed By / Shown By
Listed By
Agency Name: eXp Realty
Agent Name: Jennifer Wachsmuth
Agency Phone: (805) 815-1327
Shown By
Agency Title: Watson Realty - Central California Escrow
Agency Phone: (661) 716-5000
Estimate Your Payment
Estimated Payment
$ 3,712.92 per month $3,282.71 Principal & Interest $0.00 Property Tax (data not provided by mls) $430.21 Homeowner's InsuranceChange Payment Information
Privacy Policy / DMCA Notice / ADA Accessibility


This site is hosted, designed and copyright
© 1994 - 2026 by
Delta Media Group, Inc. -- Patent Pending --
Agency License Information: DRE# 00782354
3818 Gazebo Lane | MLS# V1-37463
This single family home located at 3818 Gazebo Lane, Camarillo, CA 93012 is currently listed for sale with an asking price of $1,475,000. This property was built in 2014 and has 5 bedrooms and 3 full baths with 3658 sq. ft. Gazebo Lane is located in the Village at the Park - 5486 subdivision. Search Village At The Park - 5486 real estate on www.cce-escrow.com today.