
BEDS4
BATHS3 full
SQUARE FEET2,588
MLS#41137191
STATUSActive Under Contract
PROPERTY TYPEResidential - Single Family
SUBDIVISIONPARKMONT
Listing Courtesy of:
Redfin
Agency Phone: 877-973-3346
Associate Name: Rahul Puri

Listing Shown by:
Watson Realty - Central California Escrow
Agency Phone: (661) 716-5000
Property Description
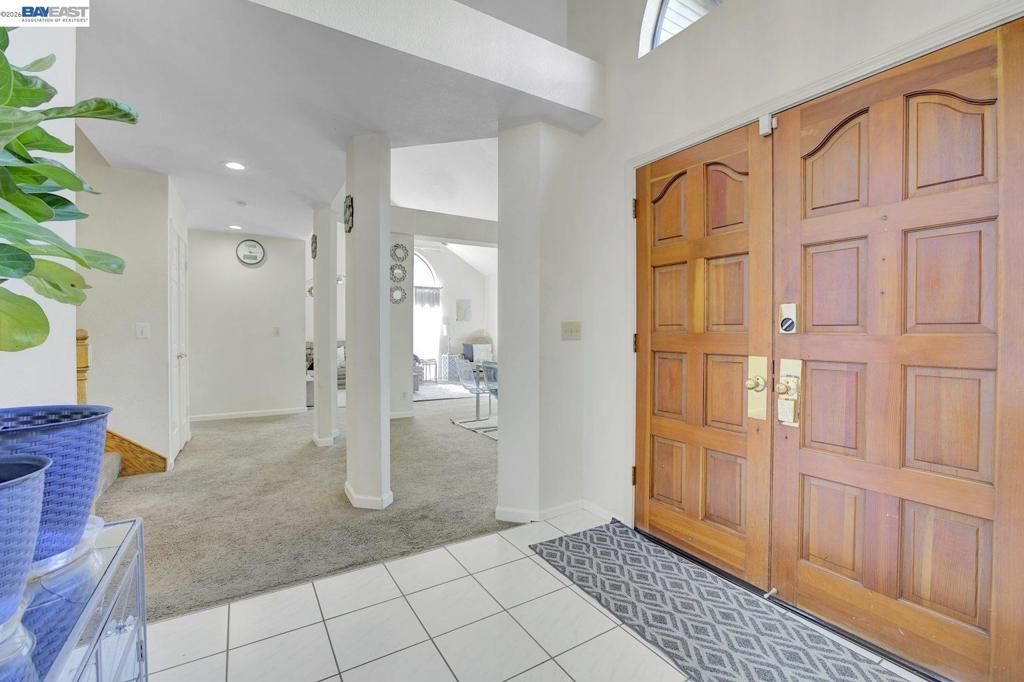
Discover Northeast-facing, a spacious 4-bedroom, 3-bathroom home in Fremont's highly sought-after Parkmont neighborhood, served by top-ranked schools. Tucked away on a cul-de-sac, this residence offers privacy and views with incredible potential. Built in 1992, the home showcases a classic two-story layout with approximately 2,588 sq ft of living space on a 6,733 sq ft lot. The main level features a full bedroom and bath, perfect for guests or multi-generational living, while the upper floor offers a generous primary suite and two additional bedrooms. While ready for updates, this property is a true diamond in the rough-ideal for buyers eager to customize, personalize, and build equity. Property Highlights: ? 4 Bedrooms / 3 Bathrooms ? 2,588 sq ft of living space on a 6,733 sq ft lot ? Full bedroom & bath on the main floor ? Attached garage with tile & carpet flooring ? Close to Parkmont Elementary, Old Creek /Sabercat Creek Trails, shopping, and easy access to Highways 680 & 880 Don't miss this rare chance to create your dream home in one of Fremont's most desirable locations!
Property Features
Property Type: Residential - Single Family
Cooling: None
Garage: 2 car attached
Heating: Forced Air
Home Style: Craftsman
Lot Size: 0.15 Acres
Roof Type: Tile
Stories: 2.0
Year Built: 1992
Amenities
Eat-in Kitchen
Feature Descriptions
Days on Site: 148
Exterior: See Remarks, Stucco, Wood Siding
Fireplace: Family Room, Living Room
Flooring: Carpet, See Remarks, Tile
Lot: Back Yard
Parcel#: 501182211
Parking: Garage, Garage Door Opener
Parking Notes: Garage, Garage Door Opener
Listed By / Shown By
Listed By
Agency Name: Redfin
Agent Name: Rahul Puri
Agency Phone: 877-973-3346
Shown By
Agency Title: Watson Realty - Central California Escrow
Agency Phone: (661) 716-5000
Estimate Your Payment
Estimated Payment
$ 4,528.50 per month $4,003.79 Principal & Interest $0.00 Property Tax (data not provided by mls) $524.71 Homeowner's InsuranceChange Payment Information
Privacy Policy / DMCA Notice / ADA Accessibility


This site is hosted, designed and copyright
© 1994 - 2026 by
Delta Media Group, Inc. -- Patent Pending --
Agency License Information: DRE# 00782354
38179 Acacia Ct | MLS# 41137191
This single family home located at 38179 Acacia Ct, Fremont, CA 94536 is currently listed for sale with an asking price of $1,799,000. This property was built in 1992 and has 4 bedrooms and 3 full baths with 2588 sq. ft. Acacia Ct is located in the PARKMONT subdivision. Search PARKMONT real estate on www.cce-escrow.com today.