
BEDS4
BATHS2 full
SQUARE FEET2,200
MLS#226005036
STATUSActive
PROPERTY TYPEResidential - Single Family
SUBDIVISIONOakRidge Estates-146 - 1000592
Listing Courtesy of:
The ONE Luxury Properties
Agency Phone: (805) 418-6330
Associate Name: Sean Curts

Listing Shown by:
Watson Realty - Central California Escrow
Agency Phone: (661) 716-5000
Property Description
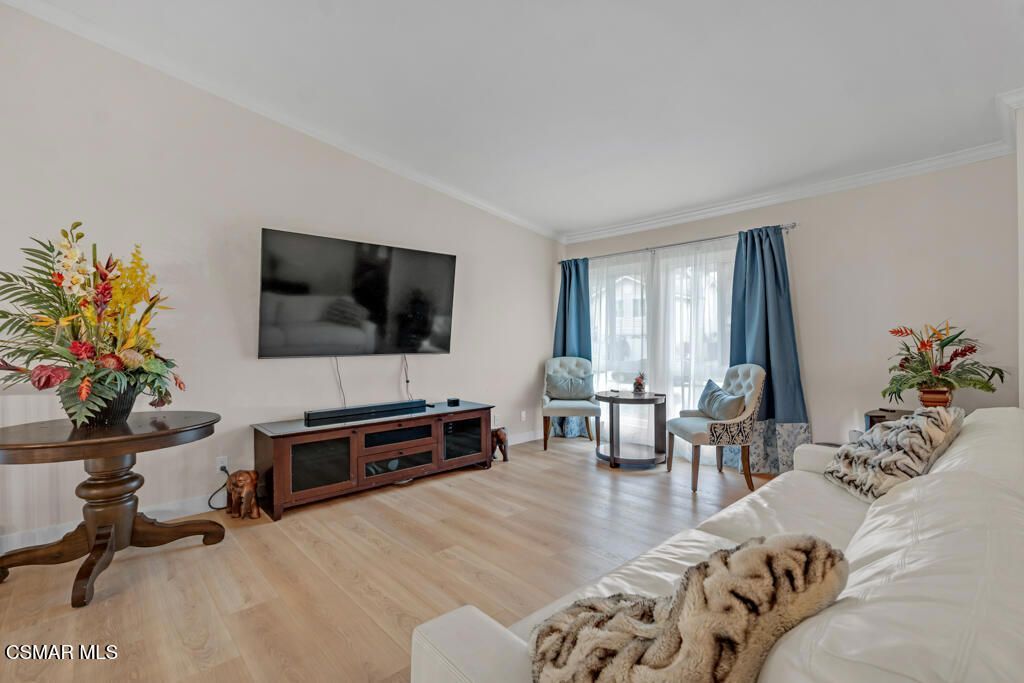
Welcome to 3810 Calle Clara Vista! - an AMAZING 4-bedroom, 3-bath, 2,200 sq ft split-level gem tucked away on a quiet cul-de-sac in highly desirable Oakridge Estates, Newbury Park. Immaculate curb appeal and timeless charm set the tone for what awaits inside. Step through the double door entry and discover a light-filled, thoughtfully designed floor plan featuring luxury vinyl tile flooring, vaulted ceilings, crown molding and expansive dual-pane windows that bathe the home in natural light. The beautifully remodeled kitchen is a true showstopper--boasting crisp white cabinetry with brass accents, stunning quartz countertops/backsplash, stainless steel appliances and recessed lighting. Adjacent, the inviting family room offers a cozy brick-surround fireplace, perfect for relaxing on cool California evenings. A versatile lower-level guest bedroom and 3/4 bath provide ideal space for visiting family, friends or a home office. Upstairs, retreat to the generous primary suite complete with a private balcony--perfect for morning coffee or unwinding at sunset. Two additional bedrooms with ample closets and a full guest bathroom complete the upper level. Step outside to your own park-like backyard oasis with a charming pergola--great for outdoor dining, entertaining or soaking in the serene surroundings. Additional features include a custom technology desk in the family room, newer HVAC system, EV charging station, separate laundry room and direct access to the attached two-car garage. Centrally located near award-winning schools, scenic parks, shopping, dining, hiking trails, community greenbelts and easy 101 freeway access--this stunning home truly has it all. Welcome home!
Property Features
Property Type: Residential - Single Family
Cooling: CentralAir
Garage: 2 car attached
Heating: Central, Fireplaces
Home Style: Traditional
Lot Size: 0.14 Acres
Stories: 3.0
Year Built: 1978
Amenities
Balcony
CrownMolding
RecessedLighting
BedroomOnMainLevel
PrimarySuite
RainGutters
Feature Descriptions
Appliances: Dishwasher, GasCooking, Disposal, Range
Association Amenities: CallForRules
Community Features: Curbs
Days on Site: 7
Door Features: DoubleDoorEntry, SlidingDoors
Exterior: Stucco
Fencing: Block
Fireplace: FamilyRoom, Gas
Flooring: Wood
HOA Fee: 130/ Quarterly
Laundry: GasDryerHookup, Inside, LaundryRoom
Lot: BackYard, CornersMarked, CulDeSac, Lawn, Landscaped, Paved, SprinklerSystem, Yard
Parcel#: 2350134045
Parking: Concrete, DoorSingle, Driveway, Garage, SideBySide
Parking Notes: Concrete, DoorSingle, Driveway, Garage, SideBySide
Patio/Porch: Concrete
Sewer: PublicSewer
Window: DoublePaneWindows
Listed By / Shown By
Listed By
Agency Name: The ONE Luxury Properties
Agent Name: Sean Curts
Agency Phone: (805) 418-6330
Shown By
Agency Title: Watson Realty - Central California Escrow
Agency Phone: (661) 716-5000
Estimate Your Payment
Estimated Payment
$ 2,718.61 per month $2,403.61 Principal & Interest $0.00 Property Tax (data not provided by mls) $315.00 Homeowner's InsuranceChange Payment Information
Privacy Policy / DMCA Notice / ADA Accessibility


This site is hosted, designed and copyright
© 1994 - 2026 by
Delta Media Group, Inc. -- Patent Pending --
Agency License Information: DRE# 00782354
3810 Calle Clara Vista | MLS# 226005036
This single family home located at 3810 Calle Clara Vista, Newbury Park, CA 91320 is currently listed for sale with an asking price of $1,080,000. This property was built in 1978 and has 4 bedrooms and 2 full baths with 2200 sq. ft. Calle Clara Vista is located in the OakRidge Estates-146 - 1000592 subdivision. Search OakRidge Estates-146 - 1000592 real estate on www.cce-escrow.com today.