
BEDS4
BATHS3 full
SQUARE FEET2,598
MLS#41147626
STATUSActive
PROPERTY TYPEResidential - Single Family
SUBDIVISIONNot Listed
SCHOOLNapa Valley Unified
Listing Courtesy of:
Brookfield Residential
Agency Phone: 925-723-8000
Associate Name: Michele Joy

Listing Shown by:
Watson Realty - Central California Escrow
Agency Phone: (661) 716-5000
Property Description
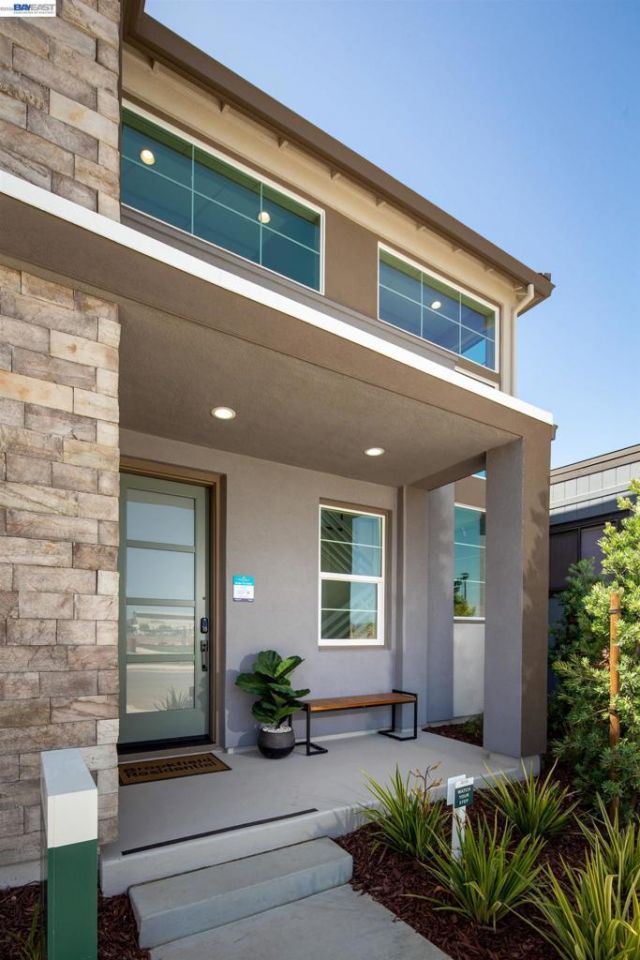
Discover the Perfect Blend of Urban Convenience and Serene Natural Beauty! Welcome to this brand-new of a Patina Residence 1 home, an innovative three-story single family home that effortlessly combines modern living with a sense of space and tranquility. Nestled within the vibrant RiverSound community, this home offers an exceptional floor plan designed for both comfort and style. Step inside to find an airy, open-concept layout, creating a seamless flow throughout. The backyard is the ideal setting for outdoor living, while the primary suite offers a peaceful retreat. The well-appointed kitchen features a spacious walk-in pantry, perfect for culinary enthusiasts, and the flexible layout provides plenty of room for a home office or additional living space to suit your needs. Don't miss out on the third floor covered terrace where entertainment meets relaxation. Whether you're hosting friends or enjoying a quiet evening at home, Patina offers the perfect setting for every occasion. Embrace the best of both worlds convenient access to city amenities and the tranquility of nature right at your doorstep. Don't miss your opportunity to make this stunning home your own.
Property Features
Property Type: Residential - Single Family
Cooling: Central Air
Garage: 2 car attached
Heating: See Remarks
Home Style: Contemporary
Lot Size: 0.06 Acres
Stories: 3.0
Year Built: 2026
Feature Descriptions
Appliances: Electric Water Heater
Days on Site: 52
Exterior: Stucco, Vinyl Siding
Fireplace: None
Flooring: Carpet, Tile, Vinyl
HOA Fee: 255/ Monthly
Lot: Back Yard, Front Yard, Sprinklers In Front, Yard
Parcel#: 046850016000
Parking: Garage, Garage Door Opener, One Space
Parking Notes: Garage, Garage Door Opener, One Space
Local Schools
School District: Napa Valley Unified
Listed By / Shown By
Listed By
Agency Name: Brookfield Residential
Agent Name: Michele Joy
Agency Phone: 925-723-8000
Shown By
Agency Title: Watson Realty - Central California Escrow
Agency Phone: (661) 716-5000
Estimate Your Payment
Estimated Payment
$ 2,341.00 per month $2,069.75 Principal & Interest $0.00 Property Tax (data not provided by mls) $271.25 Homeowner's InsuranceChange Payment Information
Privacy Policy / DMCA Notice / ADA Accessibility


This site is hosted, designed and copyright
© 1994 - 2026 by
Delta Media Group, Inc. -- Patent Pending --
Agency License Information: DRE# 00782354
381 Elderberry Way | MLS# 41147626
This single family home located at 381 Elderberry Way, Napa, CA 94558 is currently listed for sale with an asking price of $929,990. This property was built in 2026 and has 4 bedrooms and 3 full baths with 2598 sq. ft. Elderberry Way is located in the Not Listed subdivision within the Napa Valley Unified school district. Search Not Listed real estate on www.cce-escrow.com today.