
BEDS4
BATHS2 full 1 partial
SQUARE FEET2,441
MLS#PTP2608079
STATUSActive
PROPERTY TYPEResidential - Single Family
SCHOOLOther
Listing Courtesy of:
ShoppingSDHouses
Agency Phone: 619-992-9150
Associate Name: Angel Flores

Listing Shown by:
Watson Realty - Central California Escrow
Agency Phone: (661) 716-5000
Property Description
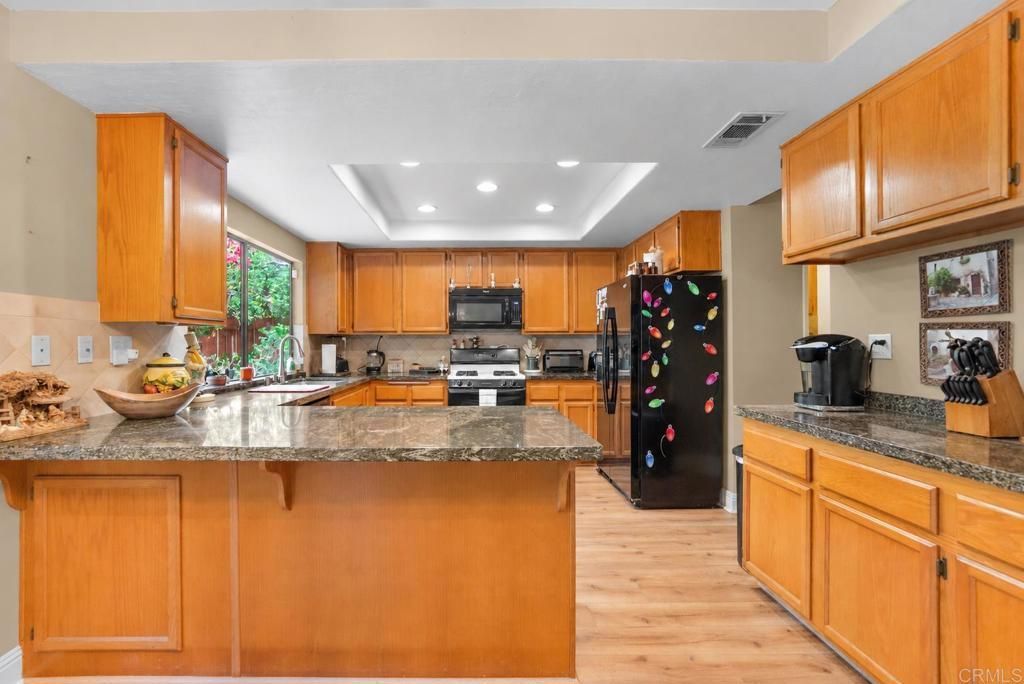
Welcome to this beautifully maintained 4-bedroom, 2.5-bathroom home offering 2,441 sq. ft. of spacious living! Lovingly cared for by the original owners, this home showcases true pride of ownership and numerous upgrades throughout. Step inside to an elegant spiral staircase, updated flooring, recessed lighting, and separate formal living and dining rooms. The kitchen features granite countertops, a gas stove, and a walk-in pantry. Upstairs, the spacious primary suite offers a private balcony, walk-in closet, dual sinks, soaking tub, and separate shower. Major improvements include a new roof, stucco, gutters, furnace, sliding doors, and updated plumbing components. Enjoy a large covered patio, established landscaping with approximately 40 trees, and a two-car garage. Conveniently located in a quiet neighborhood near Christa McAuliffe School and MiraCosta College. NO HOA! A wonderful opportunity to own a spacious, well-cared-for home with plenty of character and thoughtful upgrades!
Property Features
Property Type: Residential - Single Family
Cooling: None
Garage: 2 car attached
Heating: Central
Lot Size: 0.16 Acres
Stories: 2.0
Year Built: 1989
Amenities
AllBedroomsUp
Feature Descriptions
Community Features: Curbs
Days on Site: 2
Fireplace: None
Laundry: Inside
Lot: ZeroToOneUnitAcre
Parcel#: 1625422300
Sewer: PublicSewer
Special View Info: Neighborhood
Local Schools
School District: Other
Listed By / Shown By
Listed By
Agency Name: ShoppingSDHouses
Agent Name: Angel Flores
Agency Phone: 619-992-9150
Shown By
Agency Title: Watson Realty - Central California Escrow
Agency Phone: (661) 716-5000
Estimate Your Payment
Estimated Payment
$ 2,743.78 per month $2,425.87 Principal & Interest $0.00 Property Tax (data not provided by mls) $317.92 Homeowner's InsuranceChange Payment Information
Privacy Policy / DMCA Notice / ADA Accessibility


This site is hosted, designed and copyright
© 1994 - 2026 by
Delta Media Group, Inc. -- Patent Pending --
Agency License Information: DRE# 00782354
3806 Stanford Drive | MLS# PTP2608079
This single family home located at 3806 Stanford Drive, Oceanside, CA 92056 is currently listed for sale with an asking price of $1,090,000. This property was built in 1989 and has 4 bedrooms and 2 full and 1 partial baths with 2441 sq. ft. Stanford Drive is located within the Other school district. Search Oceanside real estate on www.cce-escrow.com today.