
BEDS3
BATHS2 full 1 partial
SQUARE FEET1,717
MLS#41144172
STATUSActive
PROPERTY TYPEResidential - Townhouse
SUBDIVISIONFREMONT
SCHOOLFremont Unified
Listing Courtesy of:
Coldwell Banker Realty
Agency Phone: 510-608-7600
Associate Name: Joe Schembri

Listing Shown by:
Watson Realty - Central California Escrow
Agency Phone: (661) 716-5000
Property Description
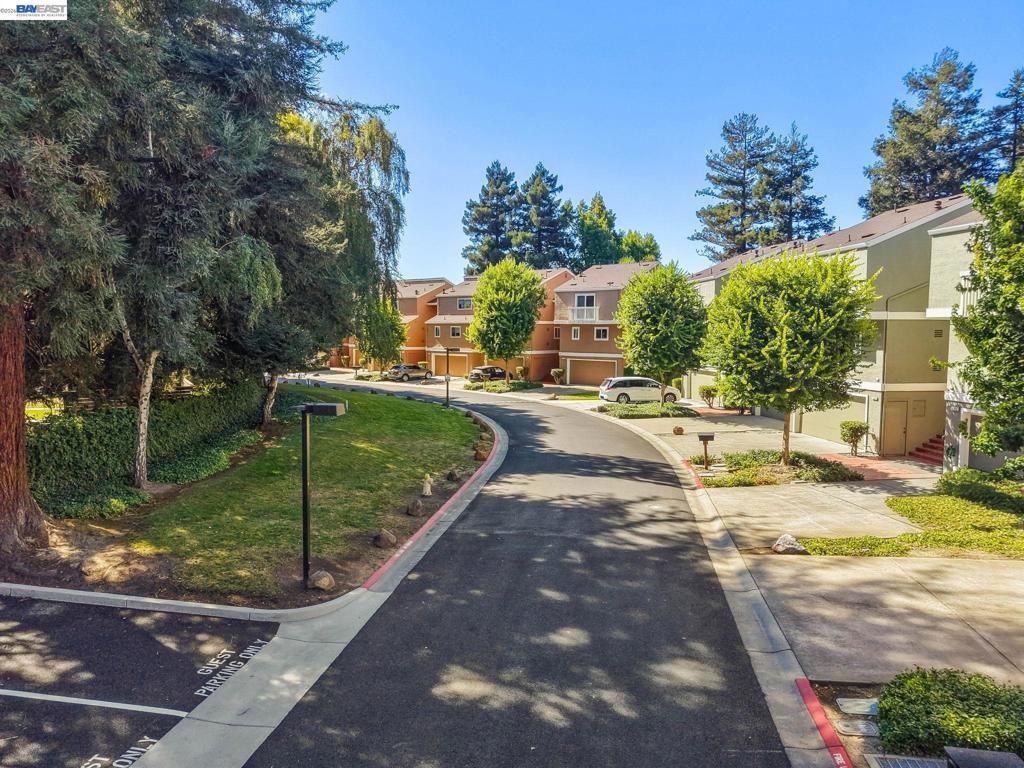
Property appraised for $1,150,000 on July 1st, 2026. The home features new LVP flooring in the kitchen, family room, laundry room and all three bathrooms, new carpeting in the bedrooms and on the stairs, new forced air heating system, and all new toilets. This Parkmont Villas townhome is located in the heart of Fremont close to all 3 top rated schools Parkmont Elementary, Centerville Middle and Washington High School. This charming home with partial hill views offers 3 bedrooms, 2.5 bathrooms, and a 2-car attached garage with a spacious driveway. The modern floorplan with vaulted ceilings offers a cozy living room with beautiful real hardwood oak parquet flooring, fireplace and sliding glass door to the backyard patio. A separate family room is open to the kitchen. The community offers plenty of guest parking spaces. This property is close to Fremont Downtown, shops, parks, and restaurants. Within minutes to BART & Centerville ACE train station, as well as easy connectivity to major freeways.
Property Features
Property Type: Residential - Townhouse
Cooling: None
Garage: 2 car attached
Heating: Forced Air
Home Style: Contemporary
Lot Size: 0.05 Acres
Roof Type: Shingle
Stories: 2.0
Year Built: 1977
Amenities
Eat-in Kitchen
Feature Descriptions
Association Amenities: Maintenance Grounds, Insurance, Water
Days on Site: 77
Exterior: Stucco
Fireplace: Family Room
Flooring: Carpet, Vinyl
HOA Fee: 465/ Monthly
Lot: Back Yard, Street Level
Parcel#: 501150655
Parking: Garage, Garage Door Opener
Parking Notes: Garage, Garage Door Opener
Patio/Porch: Patio
Local Schools
School District: Fremont Unified
Listed By / Shown By
Listed By
Agency Name: Coldwell Banker Realty
Agent Name: Joe Schembri
Agency Phone: 510-608-7600
Shown By
Agency Title: Watson Realty - Central California Escrow
Agency Phone: (661) 716-5000
Estimate Your Payment
Estimated Payment
$ 2,484.51 per month $2,196.63 Principal & Interest $0.00 Property Tax (data not provided by mls) $287.88 Homeowner's InsuranceChange Payment Information
Privacy Policy / DMCA Notice / ADA Accessibility


This site is hosted, designed and copyright
© 1994 - 2026 by
Delta Media Group, Inc. -- Patent Pending --
Agency License Information: DRE# 00782354
37886 Bright Cmn | MLS# 41144172
This townhouse located at 37886 Bright Cmn, Fremont, CA 94536 is currently listed for sale with an asking price of $987,000. This property was built in 1977 and has 3 bedrooms and 2 full and 1 partial baths with 1717 sq. ft. Bright Cmn is located in the FREMONT subdivision within the Fremont Unified school district. Search FREMONT real estate on www.cce-escrow.com today.