
BEDS3
BATHS2 full 1 partial
SQUARE FEET1,971
MLS#SR26165202
STATUSActive
PROPERTY TYPEResidential - Single Family
SCHOOLAntelope Valley Union
Listing Courtesy of:
BLVD ESTATE PROPERTIES
Agency Phone: 818-477-6464
Associate Name: Raul Leon

Listing Shown by:
Watson Realty - Central California Escrow
Agency Phone: (661) 716-5000
Property Description
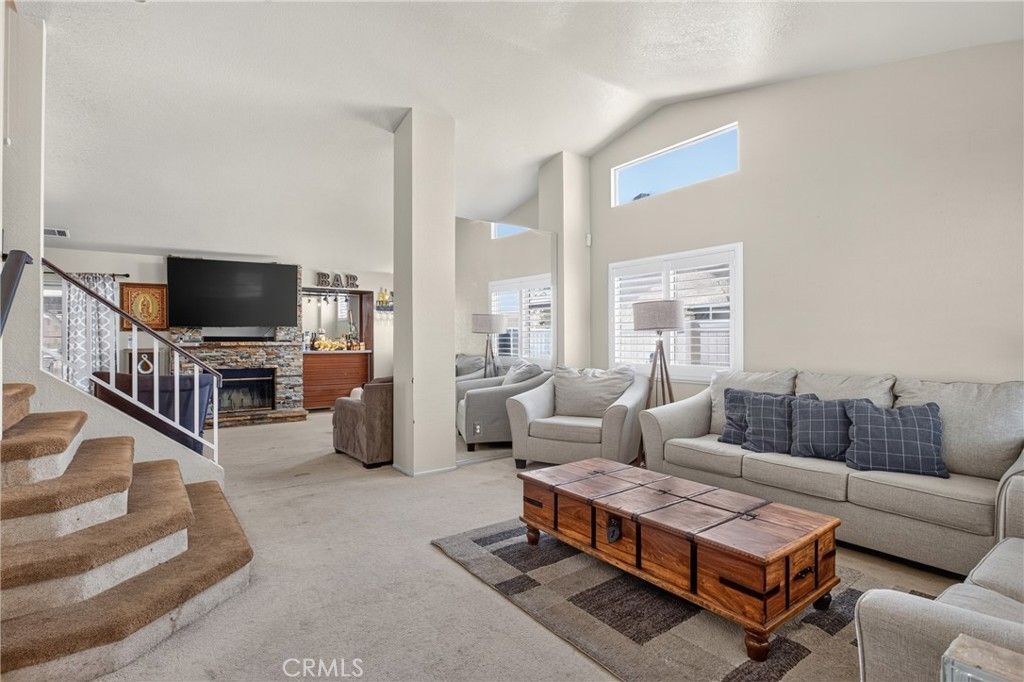
Welcome to 37617 Giavon St, a spacious two-story Palmdale home featuring an open and functional floor plan with multiple living areas, high ceilings, abundant natural light, plantation shutters, and a stone-accented fireplace. The kitchen offers ample cabinetry and counter space, recessed lighting, and a large peninsula that opens to the dining area. Generously sized bedrooms provide flexible living space, while the primary suite includes a private bathroom with dual sinks and a separate tub and shower area. The expansive backyard features low-maintenance artificial turf, block-wall fencing, covered patio areas, and space for outdoor recreation. Additional features include a welcoming front porch, tile roof, central heating and air conditioning, and a built-in two-car garage.
Property Features
Property Type: Residential - Single Family
Cooling: CentralAir
Garage: 2 car attached
Heating: Central
Home Style: Contemporary
Lot Size: 0.16 Acres
Roof Type: Concrete
Stories: 2.0
Year Built: 1996
Amenities
GraniteCounters
HighCeilings
Pantry
RecessedLighting
TwoStoryCeilings
AllBedroomsUp
WalkInClosets
Feature Descriptions
Appliances: Dishwasher, Disposal, GasOven, GasRange, Microwave, Refrigerator, WaterToRefrigerator
Community Features: Gutters, StreetLights, Sidewalks, Park
Days on Site: 3
Exclusions: All personal property
Fencing: Block
Fireplace: LivingRoom
Flooring: Carpet, Laminate, Tile, Vinyl
Laundry: WasherHookup, GasDryerHookup, InGarage
Lot: ZeroToOneUnitAcre, BackYard, CulDeSac, FrontYard, Level, NearPark
Parcel#: 3024019024
Parking: DirectAccess, Driveway, GarageFacesFront, Garage, RvPotential
Parking Notes: DirectAccess, Driveway, GarageFacesFront, Garage, RvPo
Patio/Porch: Concrete, Covered, FrontPorch
Sewer: PublicSewer
Spa: None
Units: 1
Utilities: ElectricityConnected, NaturalGasConnected, SewerConnected, UndergroundUtilities, WaterConnected
Water: Public
Window: DoublePaneWindows, PlantationShutters, Screens
Local Schools
School District: Antelope Valley Union
Listed By / Shown By
Listed By
Agency Name: BLVD ESTATE PROPERTIES
Agent Name: Raul Leon
Agency Phone: 818-477-6464
Shown By
Agency Title: Watson Realty - Central California Escrow
Agency Phone: (661) 716-5000
Estimate Your Payment
Estimated Payment
$ 1,256.10 per month $1,110.56 Principal & Interest $0.00 Property Tax (data not provided by mls) $145.54 Homeowner's InsuranceChange Payment Information
Privacy Policy / DMCA Notice / ADA Accessibility


This site is hosted, designed and copyright
© 1994 - 2026 by
Delta Media Group, Inc. -- Patent Pending --
Agency License Information: DRE# 00782354
37617 Giavon Street | MLS# SR26165202
This single family home located at 37617 Giavon Street, Palmdale, CA 93552 is currently listed for sale with an asking price of $499,000. This property was built in 1996 and has 3 bedrooms and 2 full and 1 partial baths with 1971 sq. ft. Giavon Street is located within the Antelope Valley Union school district. Search Palmdale real estate on www.cce-escrow.com today.