
BEDS2
BATHS1 full
SQUARE FEET1,000
MLS#SB26153105
STATUSActive
PROPERTY TYPEResidential - Single Family
SUBDIVISIONBluff Heights Historic District
SCHOOLLong Beach Unified
Listing Courtesy of:
Amy Tardugno
Agency Phone: 424-337-2778
Associate Name: Amy Tardugno

Listing Shown by:
Watson Realty - Central California Escrow
Agency Phone: (661) 716-5000
Property Description
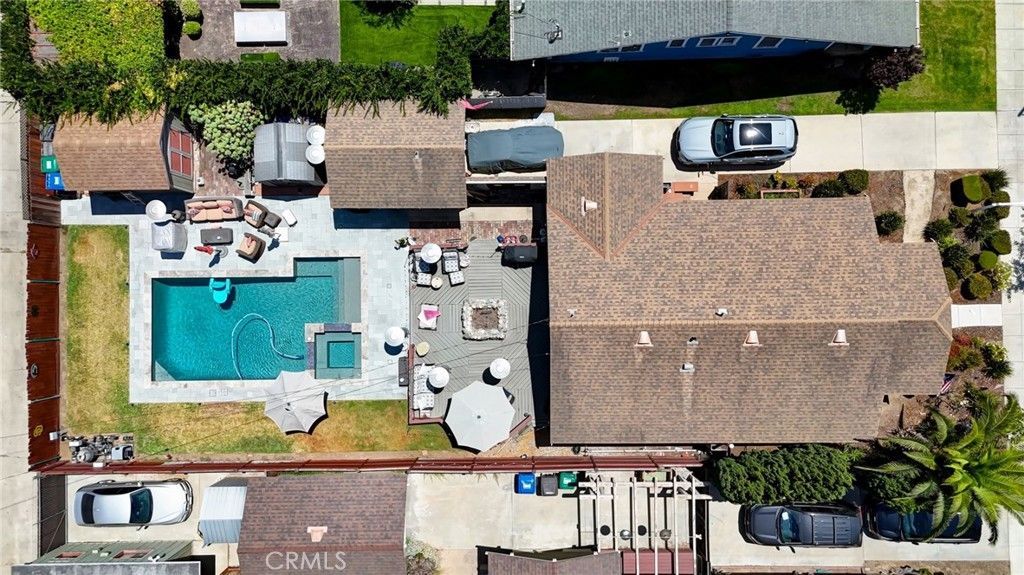
Welcome to 376 Orizaba Avenue where Coastal Luxury Meets Historical Charm. This premier residence is the epitome of coastal living located in the highly coveted Bluff Heights Historical District, a few blocks from the Ocean. Elegant one-level Craftsman Bungalow sits on a massive, rare 6,500+ sf lot on a quaint walk street. Sparing no expense, the residence features over $200,000 worth of premium upgrades completed within the last 9 years. The crown jewel of this oversized lot is a brand-new saltwater pool?a true luxury & rarity for this neighborhood. The property stuns w/captivating curb appeal & multiple living spaces. Impressive exterior boasts vibrant entertaining spaces, low-maintenance landscape, hand-set stone hardscape & elegant greenery. Relaxing front porch is perfect for unwinding & catching the cool Pacific Ocean breezes. The fresh aesthetics of the home maintain historical integrity while providing a crisp, clean feel. The historic interior showcases a bright & airy 1000 sf floorplan equipped w/hardwood floors, high ceilings, faux fireplace, crown molding & classic built-in cabinets. Modernized kitchen features soft-closing cabinets, Caesarstone countertops, tile backsplash, stainless steel appliances, breakfast nook & new wood doors. Both Primary & Guest Bedrooms provide a tranquil environment for long, peaceful rest. Spacious renovated bathroom features custom tile floors, pristine bathtub, new Toto toilet, upgraded vanity & mirror, & modern light fixtures. Extra-long driveway fits 4 cars comfortably & is long enough to fit an RV & boat! Embrace garage parking & tons of storage in the 2 sheds & full floor inhouse attic. Residence situated in a Prime Long Beach Location. Enjoy a highly walkable lifestyle just a short stroll from the beach, local boutiques, coffee shops & vibrant restaurants. This home seamlessly blends small-town historical ambiance with modern, upscale beach living. High-ticket upgrades include 1. Custom-built saltwater pool & spa oasis & updated wood deck turning R2-zoned backyard into entertainer's dream 2. Newly installed sewage, water, & electrical in backyard that provides access to underground utilities 3. New roof in 2017 4. Upgraded main electrical panel 5. Premium tongue-&-groove pine privacy fence 6. Massive workshop/storage shed 6. Central A/C & Heat 7. New security system 8. Sealing home including addition of netting in attic & crawlspace 9. Interior Paint 10. New water heater. 11. High efficiency sprinklers.
Property Features
Property Type: Residential - Single Family
Cooling: Central Air
Garage: 1
Heating: Central
Home Style: Bungalow, Craftsman, Patio Home
Lot Size: 0.15 Acres
Stories: 1.0
Year Built: 1919
Amenities
Built-in Features
Breakfast Area
Ceiling Fan(s)
Crown Molding
Eat-in Kitchen
High Ceilings
Country Kitchen
Living Room Deck Attached
Pull Down Attic Stairs
Stone Counters
Recessed Lighting
Storage
All Bedrooms Down
Attic
Bedroom on Main Level
Main Level Primary
Workshop
Lighting
Feature Descriptions
Accessibility: No Stairs
Appliances: Built-In Range, Dishwasher, Gas Cooktop, Gas Oven, Gas Range, Microwave, Refrigerator, Range Hood, Vented Exhaust Fan, Water To Refrigerator, Water Heater, Dryer, Washer
Community Features: Biking, Curbs, Dog Park, Fishing, Golf, Hiking, Street Lights, Suburban, Sidewalks, Water Sports, Park
Days on Site: 7
Door Features: French Doors, Mirrored Closet Door(s), Sliding Doors
Exclusions: some patio furniture
Fencing: Wood
Fireplace: Living Room, See Remarks
Flooring: Brick, Concrete, Stone, Tile, Wood
Laundry: In Garage
Lot: Back Yard, Desert Back, Desert Front, Front Yard, Garden, Lawn, Landscaped, Level, Near Park, Rectangular Lot, Sprinkler System, Street Level, Trees, Value In Land, Walkstreet, Yard
Parcel#: 7257011006
Parking: Boat, Direct Access, Driveway Level, Door-Single, Driveway, Electric Vehicle Charging Station(s), Garage, Paved, RV Access/Parking
Parking Notes: Boat, Direct Access, Driveway Level, Door-Single, Driv
Patio/Porch: Rear Porch, Covered, Deck, Front Porch, Open, Patio, Porch, Stone, Terrace, Wood
Pool: In Ground, Private, Salt Water
Security: Security System
Sewer: Public Sewer
Spa: In Ground, Private
Spa: Yes
Special View Info: Neighborhood, Trees/Woods
Swimming Pool: Yes
Units: 1
Utilities: Cable Available, Electricity Available, Natural Gas Available, Phone Available, Sewer Available, Underground Utilities, Water Available
Water: Public
Water Features: Ocean Side Of Freeway, Ocean Side Of Highway
Window: Custom Covering(s), Drapes, Screens, Wood Frames
Local Schools
High School: Long Beach
School District: Long Beach Unified
Listed By / Shown By
Listed By
Agency Name: Amy Tardugno
Agent Name: Amy Tardugno
Agency Phone: 424-337-2778
Shown By
Agency Title: Watson Realty - Central California Escrow
Agency Phone: (661) 716-5000
Estimate Your Payment
Estimated Payment
$ 3,093.68 per month $2,735.22 Principal & Interest $0.00 Property Tax (data not provided by mls) $358.46 Homeowner's InsuranceChange Payment Information
Privacy Policy / DMCA Notice / ADA Accessibility


This site is hosted, designed and copyright
© 1994 - 2026 by
Delta Media Group, Inc. -- Patent Pending --
Agency License Information: DRE# 00782354
376 Orizaba Avenue | MLS# SB26153105
This single family home located at 376 Orizaba Avenue, Long Beach, CA 90814 is currently listed for sale with an asking price of $1,229,000. This property was built in 1919 and has 2 bedrooms and 1 full baths with 1000 sq. ft. Orizaba Avenue is located in the Bluff Heights Historic District subdivision within the Long Beach Unified school district. Search Bluff Heights Historic District real estate on www.cce-escrow.com today.