
BEDS4
BATHS2 full
SQUARE FEET2,637
MLS#219149748PS
STATUSActive
PROPERTY TYPEResidential - Single Family
SUBDIVISIONFour Seasons
SCHOOLPalm Springs Unified
Listing Courtesy of:
Berkshire Hathaway HomeServices California Properties
Agency Phone: (760) 323-5000
Associate Name: Louise Hampton

Listing Shown by:
Watson Realty - Central California Escrow
Agency Phone: (661) 716-5000
Property Description
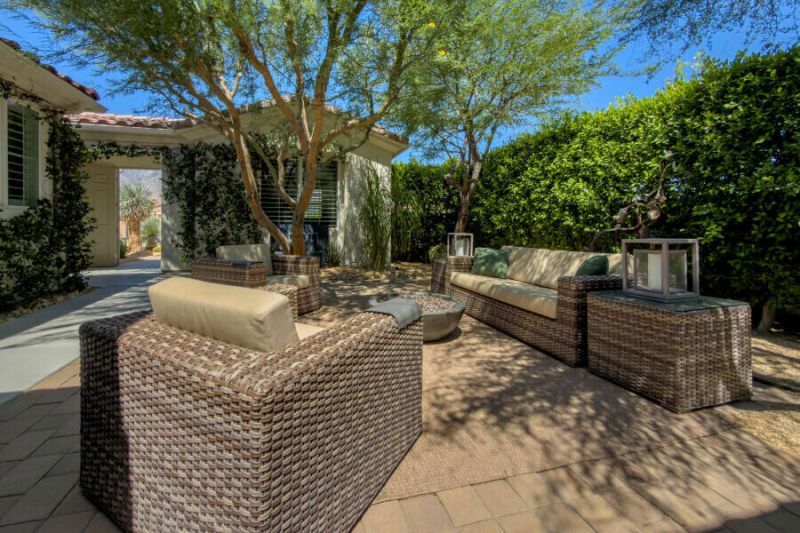
Rarely available and highly sought after, this exceptional Four Seasons floor plan offers the perfect blend of privacy, comfort, and resort-style desert living. Situated on an oversized, exceptionally private lot in one of the community's most desirable locations, this beautifully updated 4-bedroom, 3-bath residence features a detached casita, a lush tree-canopied private courtyard, and generous indoor-outdoor living spaces.Thoughtfully refreshed throughout, the home showcases an updated kitchen and bathrooms with upgraded cabinetry, quartz countertops, and contemporary fixtures. Extensive low-voltage recessed lighting enhances the interior, complemented by newer ceiling fans, a statement dining room chandelier, stylish kitchen island pendants, and upgraded exterior wall sconces.Additional improvements include a newer HVAC system with new ductwork and an air scrubber, new water heater with a recirculation system, a Culligan water softener, and solar with two battery backup systems, providing outstanding energy efficiency and peace of mind.Outdoor living is truly exceptional, featuring a mature, tree-shaded courtyard, a new Precision full-length covered patio with ceiling fans, professionally designed desert landscaping, extensive stone patios and walkways, a six-zone irrigation system, and three-zone low-voltage landscape lighting. The expansive, private lot also offers ample space for a custom pool if desired.Additional features include epoxy flooring in the oversized 2.5 car garage.Residents of Four Seasons enjoy an unparalleled active adult lifestyle with extensive social programming, three resort-style pools, multiple pickleball and tennis courts, state-of-the-art fitness and yoga facilities, and remarkably low HOA dues. This is a rare opportunity to own one of the community's most desirable homes in an exceptional location. Shangri-la. Spectacular house with an exciting lifestyle within the Four Seasons Resort. Priced below appraisal for motivated seller.
Property Features
Property Type: Residential - Single Family
Cooling: Central Air
Garage: 2.5 car attached
Heating: Central, Fireplace(s), Natural Gas
Home Style: Mediterranean, Spanish, Traditional
Lot Size: 0.22 Acres
Roof Type: Tile
Stories: 1.0
Year Built: 2007
Amenities
Breakfast Bar
Separate/Formal Dining Room
High Ceilings
Open Floorplan
Recessed Lighting
All Bedrooms Down
Bedroom on Main Level
Main Level Primary
Primary Suite
Walk-In Pantry
Walk-In Closet(s)
Rain Gutters
Feature Descriptions
Appliances: Dishwasher, Electric Oven, Gas Cooktop, Disposal, Microwave, Refrigerator, Water Softener, Water Heater
Association Amenities: Billiard Room, Clubhouse, Controlled Access, Fitness Center, Game Room, Meeting Room, Management, Meeting/Banquet/Party Room, Barbecue, Picnic Area, Recreation Room, Tennis Court(s)
Community Features: Gated, Pool
Days on Site: 33
Door Features: Sliding Doors
Exclusions: Some artwork, TV and surround sound speakers.
Exterior: Stucco
Fencing: Block
Fireplace: Gas, Great Room
Flooring: Carpet, Tile
HOA Fee: 434/ Monthly
Laundry: Laundry Room
Lot: Back Yard, Cul-De-Sac, Drip Irrigation/Bubblers, Front Yard, Irregular Lot, Landscaped, Level, Planned Unit Development
Parcel#: 669690022
Parking: Driveway, Garage, Golf Cart Garage, Garage Door Opener, Side By Side
Parking Notes: Driveway, Garage, Golf Cart Garage, Garage Door Opene
Patio/Porch: Covered, Stone, Wrap Around
Pool: Community, In Ground
Security: Gated Community, Key Card Entry
Spa: Community, In Ground
Special View Info: Desert, Mountain(s), Valley
Swimming Pool: Yes
Window: Screens, Shutters, Tinted Windows
Local Schools
High School: Palm Springs
Middle School: Raymond Cree
Elementary School: Vista Del Monte
School District: Palm Springs Unified
Listed By / Shown By
Listed By
Agency Name: Berkshire Hathaway HomeServices California Properties
Agent Name: Louise Hampton
Agency Phone: (760) 323-5000
Shown By
Agency Title: Watson Realty - Central California Escrow
Agency Phone: (661) 716-5000
Estimate Your Payment
Estimated Payment
$ 1,935.75 per month $1,711.46 Principal & Interest $0.00 Property Tax (data not provided by mls) $224.29 Homeowner's InsuranceChange Payment Information
Privacy Policy / DMCA Notice / ADA Accessibility


This site is hosted, designed and copyright
© 1994 - 2026 by
Delta Media Group, Inc. -- Patent Pending --
Agency License Information: DRE# 00782354
3742 Date Palm Trail | MLS# 219149748PS
This single family home located at 3742 Date Palm Trail, Palm Springs, CA 92262 is currently listed for sale with an asking price of $769,000. This property was built in 2007 and has 4 bedrooms and 2 full baths with 2637 sq. ft. Date Palm Trail is located in the Four Seasons subdivision within the Palm Springs Unified school district. Search Four Seasons real estate on www.cce-escrow.com today.