
BEDS2
BATHS2 full
SQUARE FEET1,566
MLS#OC26207362
STATUSActive Under Contract
PROPERTY TYPEResidential - Condominium
SUBDIVISIONSouth Coast Springs (SCSP)
SCHOOLSanta Ana Unified
Listing Courtesy of:
Regency Real Estate Brokers
Agency Phone: 949-707-4400
Associate Name: Jordan Bennett

Listing Shown by:
Watson Realty - Central California Escrow
Agency Phone: (661) 716-5000
Property Description
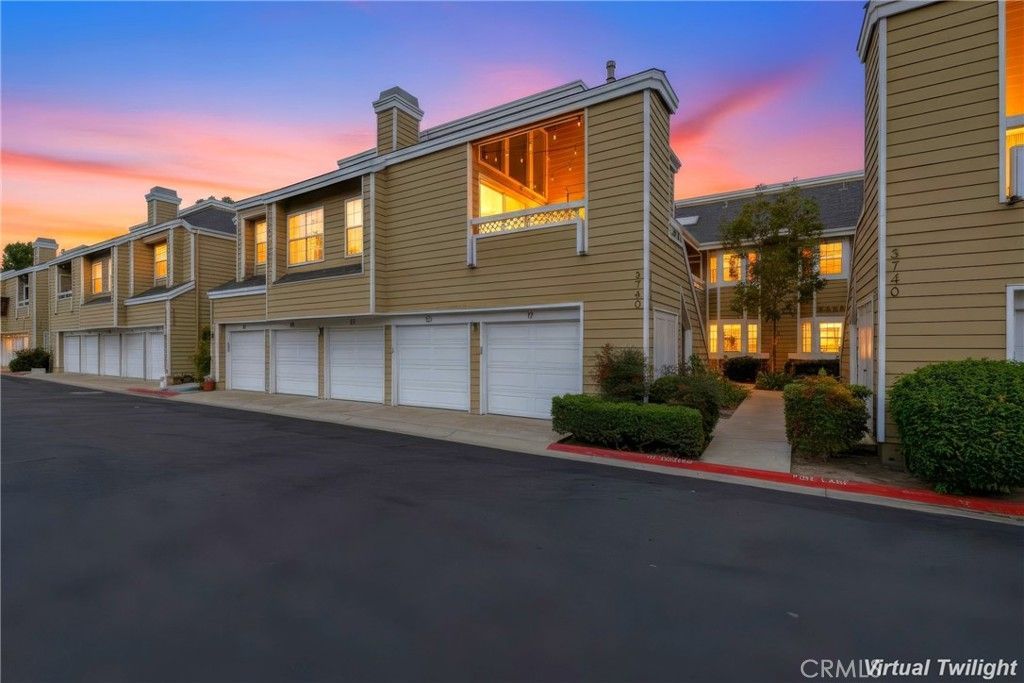
Perfect for an investor and ideally located in the sought-after South Coast Springs gated community in the heart of South Coast Metro District! Wait for land lease to be renewed and see values climb! Buy this unit for half of what you would pay outside the gates of this community. This spacious upper-level unit overlooks a lush greenbelt and pool area and is blessed with a desirable floor plan featuring Dual Primary Bedroom Suites plus a Huge Loft. Step inside and soak in the fresh neutral interior, sleek luxury wide plank floors, and two story vaulted ceilings, setting the stage for an ideal living environment. The living area features a cozy fireplace and large windows and sliders opening to a spacious balcony providing a superb indoor-outdoor living space. The dining area features an upgraded lighting fixture and is open to the living area, perfect for entertaining. The sparkling kitchen features Stainless-Steel appliances, recessed lighting, a sunny breakfast nook, plantation shutters, and a prized breakfast bar. Travel upstairs to the expansive open loft with built-in cabinets for extra storage, ideal for an executive home office, den/family room, or guest accommodations. The first primary bedroom suite features high vaulted ceilings, a sunny skylight, a full en-suite bath, and direct access through large sliding doors to the balcony with picturesque views of the pool and greenbelt, perfect for an evening glass of wine with a loved one. The second primary bedroom suite features high, vaulted ceilings, a prized walk-in closet, and a spacious en-suite bath with walk-in shower enclosure and linen cupboards. The large balcony overlooking the community greenspaces and pool area is perfect for relaxing with friends and family and includes a convenient laundry closet with full size washer and dryer hookups. Unit includes a detached 1 car garage #121, and 1 uncovered parking space #121. Community amenities include a gated entrance, wooded green spaces and walking paths, meandering streams, guest parking, and two community pools and spa areas. Superbly located in one of Orange county's most vibrant neighborhoods within walking distance of South Coast Plaza, Segerstrom Center for the Arts, offering the perfect blend of resort-like living with easy access to fine dining, entertainment, and world-class shopping. Cose to John Wayne Airport & UC Irvine campus, with easy 405 & 55 frwy access, and just minutes from the Balboa Peninsula and iconic beaches.
Property Features
Property Type: Residential - Condominium
Cooling: Central Air
Garage: 1
Heating: Forced Air
Home Style: Traditional
Roof Type: Composition
Stories: 2.0
Year Built: 1983
Amenities
Cathedral Ceiling(s)
High Ceilings
Open Floorplan
Recessed Lighting
Bedroom on Main Level
Loft
Main Level Primary
Multiple Primary Suites
Primary Suite
Walk-In Closet(s)
Feature Descriptions
Appliances: Dishwasher, Disposal, Microwave, Refrigerator
Association Amenities: Controlled Access, Maintenance Grounds, Pool, Spa/Hot Tub, Trash
Community Features: Biking, Curbs, Sidewalks, Gated, Park, Pool
Days on Site: 36
Exterior: Wood Siding
Fencing: Wood
Fireplace: Gas, Gas Starter, Living Room
Flooring: Carpet, Vinyl
HOA Fee: 840/ Monthly
Laundry: Washer Hookup, Electric Dryer Hookup, Laundry Closet, Outside
Lot: Greenbelt, Near Park
Parcel#: 93116746
Parking: Assigned, Garage, Guest, One Space, Uncovered
Parking Notes: Assigned, Garage, Guest, One Space, Uncovered
Patio/Porch: Deck, Patio
Pool: Community, Association
Security: Gated Community
Sewer: Public Sewer
Spa: Yes
Spa: Association, Community
Special View Info: Park/Greenbelt, Neighborhood, Pool, Trees/Woods
Swimming Pool: Yes
Units: 1
Water: Public
Water Features: Ocean Side Of Freeway
Window: Blinds, Plantation Shutters, Skylight(s)
Local Schools
High School: Segerstrom
Middle School: McFadden
Elementary School: Jefferson
School District: Santa Ana Unified
Listed By / Shown By
Listed By
Agency Name: Regency Real Estate Brokers
Agent Name: Jordan Bennett
Agency Phone: 949-707-4400
Shown By
Agency Title: Watson Realty - Central California Escrow
Agency Phone: (661) 716-5000
Estimate Your Payment
Estimated Payment
$ 818.10 per month $723.31 Principal & Interest $0.00 Property Tax (data not provided by mls) $94.79 Homeowner's InsuranceChange Payment Information
Privacy Policy / DMCA Notice / ADA Accessibility


This site is hosted, designed and copyright
© 1994 - 2026 by
Delta Media Group, Inc. -- Patent Pending --
Agency License Information: DRE# 00782354
3740 South Bear Street, Unit D | MLS# OC26207362
This condo located at 3740 South Bear Street, Unit D, Santa Ana, CA 92704 is currently listed for sale with an asking price of $325,000. This property was built in 1983 and has 2 bedrooms and 2 full baths with 1566 sq. ft. South Bear Street, Unit D is located in the South Coast Springs (SCSP) subdivision within the Santa Ana Unified school district. Search South Coast Springs (SCSP) real estate on www.cce-escrow.com today.