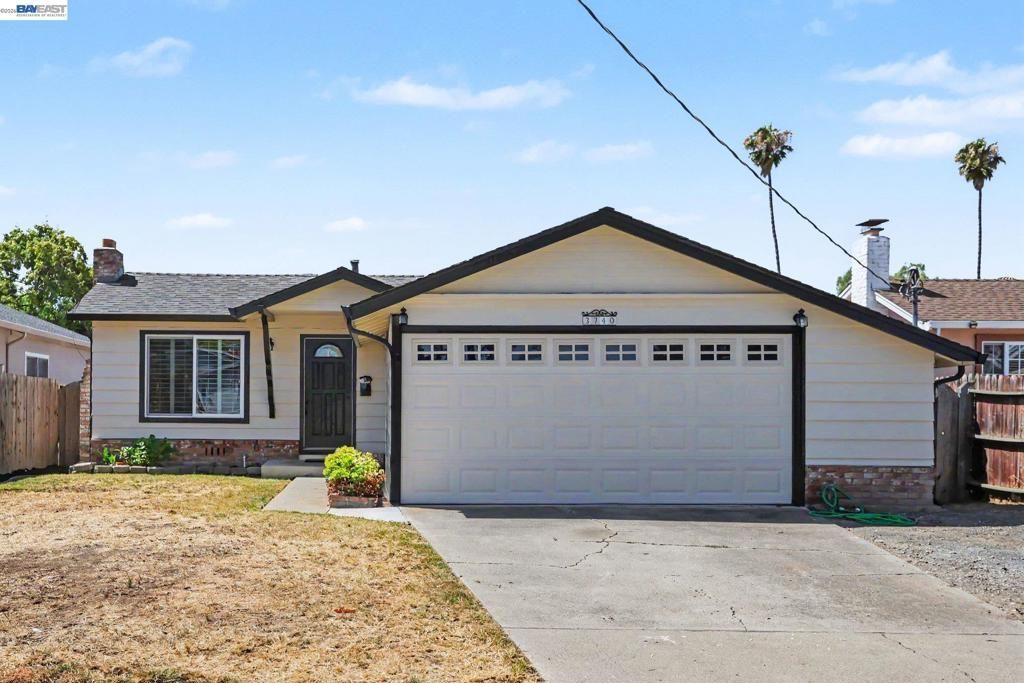

BEDS3
BATHS1 full 1 partial
SQUARE FEET1,056
MLS#41142019
STATUSPending
PROPERTY TYPEResidential - Single Family
SUBDIVISIONFREMONT
SCHOOLFremont Unified
Listing Courtesy of:
RE/MAX Accord
Agency Phone: 925-847-8900
Associate Name: Bob Baptiste

Listing Shown by:
Watson Realty - Central California Escrow
Agency Phone: (661) 716-5000
Property Description
Welcome to this charming, centrally located Fremont home offering 1,056 square feet of comfortable living space. This inviting residence features three bedrooms and one and a half bathrooms. The living room is highlighted by a cozy wood-burning fireplace, creating a warm and welcoming atmosphere for relaxing or gathering with family and friends. The galley-style kitchen combines style and functionality with granite countertops, tile flooring, and stainless steel appliances. Adjacent to the kitchen, the dining area provides a comfortable space for everyday meals and entertaining. The home also features an updated full bathroom, a convenient half bath, and a bonus room located in the garage (permits unknown), offering flexible space for a home office, gym, hobby room, or additional storage. Step outside to the covered backyard patio, perfect for outdoor dining, weekend barbecues, or simply relaxing. Ideally situated in the heart of Fremont, this home is conveniently located near shopping, dining, schools, parks, and public transportation, providing an excellent blend of comfort, convenience, and accessibility.
Property Features
Property Type: Residential - Single Family
Cooling: Central Air
Garage: 2 car attached
Heating: Forced Air
Home Style: Traditional
Lot Size: 0.11 Acres
Roof Type: Shingle
Stories: 1.0
Year Built: 1957
Feature Descriptions
Accessibility: None
Appliances: Gas Water Heater
Days on Site: 15
Exterior: Stucco
Fireplace: Decorative, Living Room, Wood Burning
Flooring: Laminate, Tile
Lot: Back Yard, Front Yard, Sprinklers In Front, Street Level
Parcel#: 525164330
Parking: Garage, Garage Door Opener
Parking Notes: Garage, Garage Door Opener
Local Schools
School District: Fremont Unified
Listed By / Shown By
Listed By
Agency Name: RE/MAX Accord
Agent Name: Bob Baptiste
Agency Phone: 925-847-8900
Shown By
Agency Title: Watson Realty - Central California Escrow
Agency Phone: (661) 716-5000
Estimate Your Payment
Estimated Payment
$ 3,020.55 per month $2,670.57 Principal & Interest $0.00 Property Tax (data not provided by mls) $349.99 Homeowner's InsuranceChange Payment Information
Privacy Policy / DMCA Notice / ADA Accessibility


This site is hosted, designed and copyright
© 1994 - 2026 by
Delta Media Group, Inc. -- Patent Pending --
Agency License Information: DRE# 00782354
3740 Howe Ct | MLS# 41142019
This single family home located at 3740 Howe Ct, Fremont, CA 94538 is currently listed for sale with an asking price of $1,199,950. This property was built in 1957 and has 3 bedrooms and 1 full and 1 partial baths with 1056 sq. ft. Howe Ct is located in the FREMONT subdivision within the Fremont Unified school district. Search FREMONT real estate on www.cce-escrow.com today.